
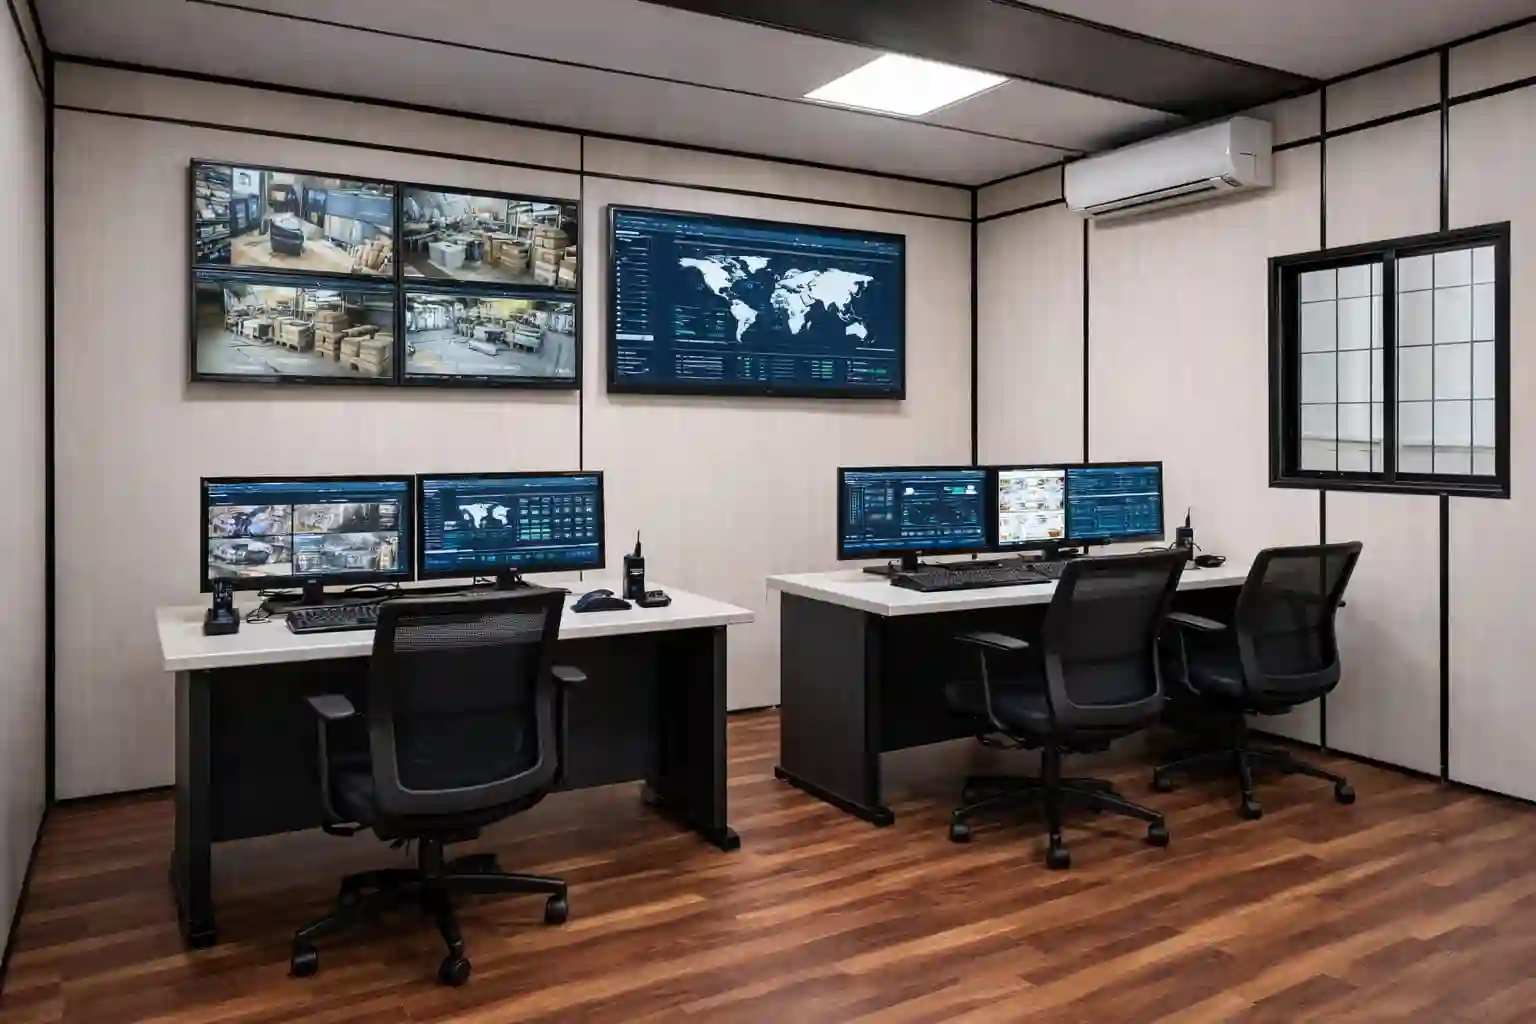
How this cabin supports fertilizer plants
Fertilizer Plants sites often need support space close to day-to-day operations. Confirm the intended use, number of people, service connections and available placement area before settling on a cabin layout.
Electrical room cabins are designed for panel boards, switchgear and distribution with proper ventilation, clearances and fire-safety. Final design should be confirmed against the actual site conditions, occupancy, operating hours, utilities, access, safety requirements and project duration.
Specification points to confirm
- Required dimensions, internal layout and occupancy.
- Frame, wall and roof construction, insulation and weather protection.
- Door, window, ventilation, lighting, electrical and plumbing requirements.
- Equipment access, transport route, unloading, placement and installation scope.
- Drawings, inclusions, exclusions, delivery schedule and warranty in the final quotation.
Request a quotation
Share your project location, quantity, intended use, required dimensions, specification or BOQ and delivery timeline. Al Misbah will confirm feasibility, logistics, price and lead time against the requested scope before an order is accepted.
Related options for Fertilizer Plants
- Portable Office Cabin for Fertilizer Plants
- Executive Office Cabin for Fertilizer Plants
- Site Office Cabin for Fertilizer Plants
- Meeting Room Cabin for Fertilizer Plants
- Conference Room Cabin for Fertilizer Plants
- Training Room Cabin for Fertilizer Plants
- All portable cabin solutions for Fertilizer Plants