
Planning for worker accommodation
Worker accommodation must be clean, well-ventilated and dignified. Our bunk houses and accommodation cabins are configured for 4 to 20 workers with attached or common facilities.
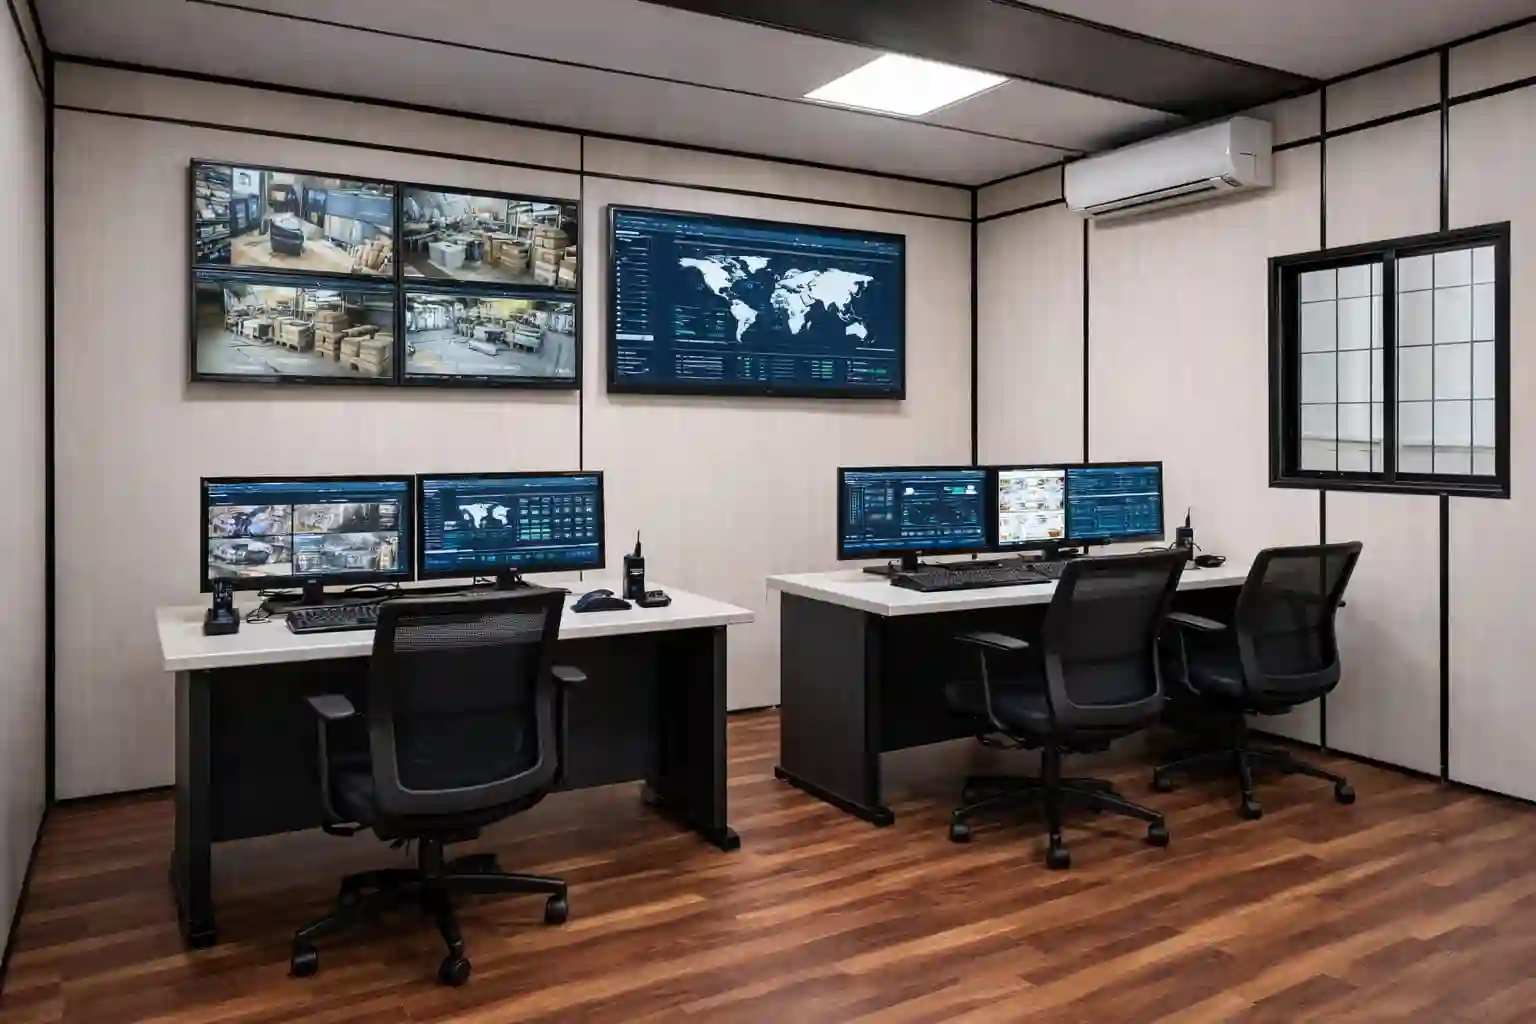
Control room cabins are engineered for instrumentation and operator environments — including cable routing, clean-room discipline and thermal management for sensitive equipment. The final layout and fit-out depend on intended use, site conditions, occupancy and applicable project requirements.
What to include in your specification
- External dimensions, layout, doors, windows and expected occupancy.
- Structural frame, wall and roof material, insulation and floor finish.
- Electrical points, lighting, ventilation, AC provision or plumbing if needed.
- Transport access, unloading equipment, installation surface and site readiness.
- Quantity, delivery pin code, drawings, BOQ and target delivery date.
Get a project-specific quote
Share the requirements above with Al Misbah Portable Cabin. Price, lead time, transport and installation scope will be confirmed after reviewing the project details.