
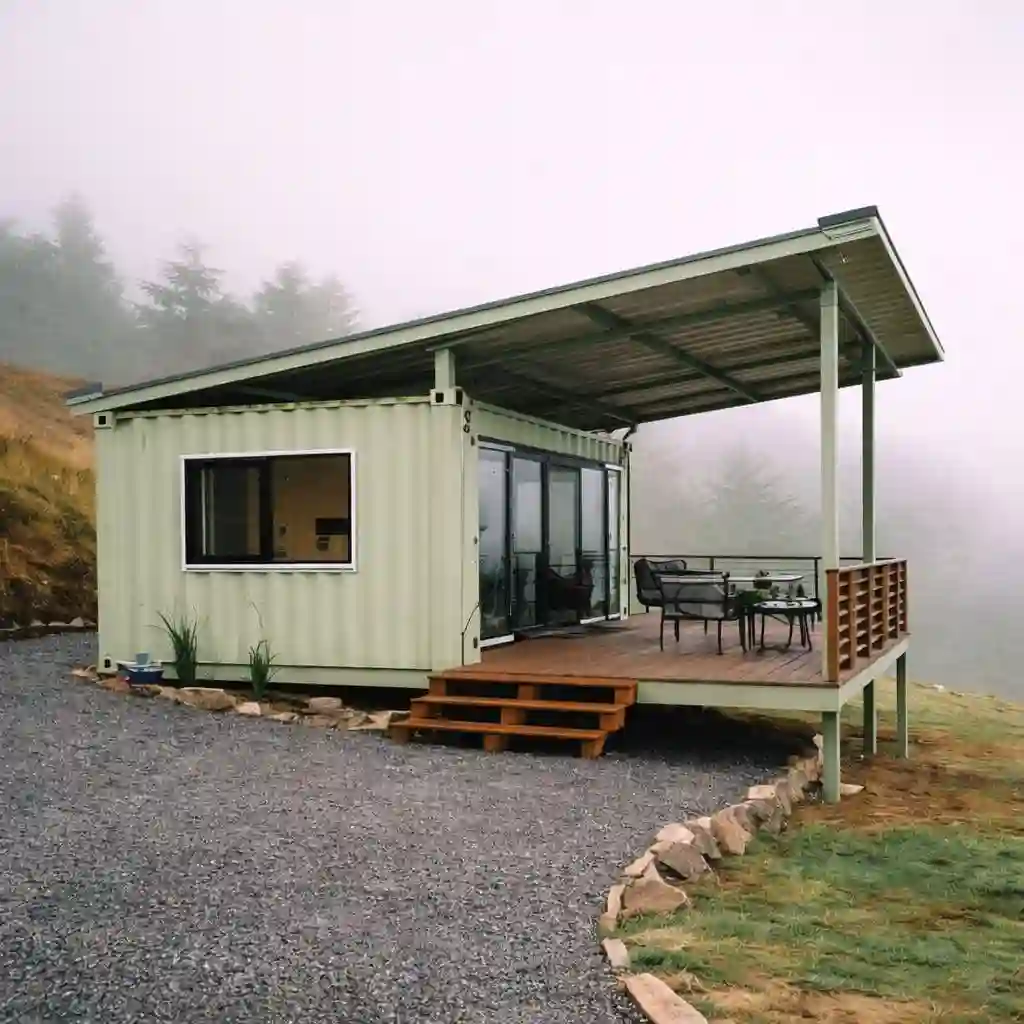
Planning for temporary staff housing
Temporary staff housing should be planned around actual headcount, shift patterns and the length of the assignment. Allow for ventilation, personal storage, washroom capacity, privacy and safe access after dark.
Modular buildings combine multiple portable cabin modules into single or multi-storey structures — for project offices, accommodation blocks, schools and industrial facilities. Al Misbah delivers modular buildings engineered for Odisha conditions and site timelines. The final layout and fit-out depend on intended use, site conditions, occupancy and applicable project requirements.
What to include in your specification
- External dimensions, layout, doors, windows and expected occupancy.
- Structural frame, wall and roof material, insulation and floor finish.
- Electrical points, lighting, ventilation, AC provision or plumbing if needed.
- Transport access, unloading equipment, installation surface and site readiness.
- Quantity, delivery pin code, drawings, BOQ and target delivery date.
Get a project-specific quote
Share the requirements above with Al Misbah Portable Cabin. Price, lead time, transport and installation scope will be confirmed after reviewing the project details.
Related products for Temporary Staff Housing
- Portable Office Cabin for Temporary Staff Housing
- Executive Office Cabin for Temporary Staff Housing
- Site Office Cabin for Temporary Staff Housing
- Meeting Room Cabin for Temporary Staff Housing
- Conference Room Cabin for Temporary Staff Housing
- Training Room Cabin for Temporary Staff Housing
- Explore Temporary Staff Housing solutions