Application

Portable cabins for Reception

Portable cabin configurations for reception requirements.

Manufacturing

Rourkela, Odisha

Warranty

1 Year Warranty

Delivery

7–15 Days Delivery

Customisation

Project-specific

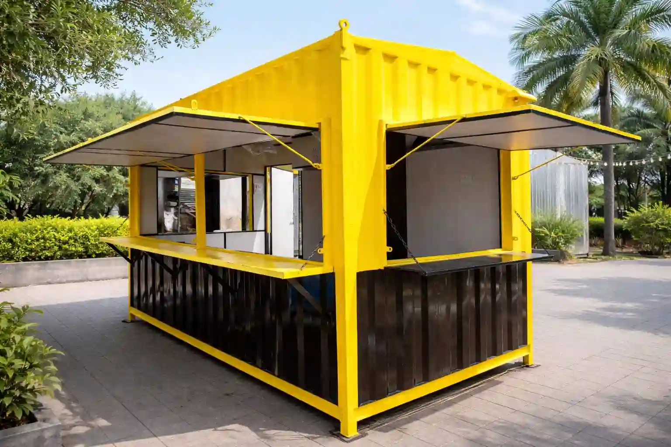
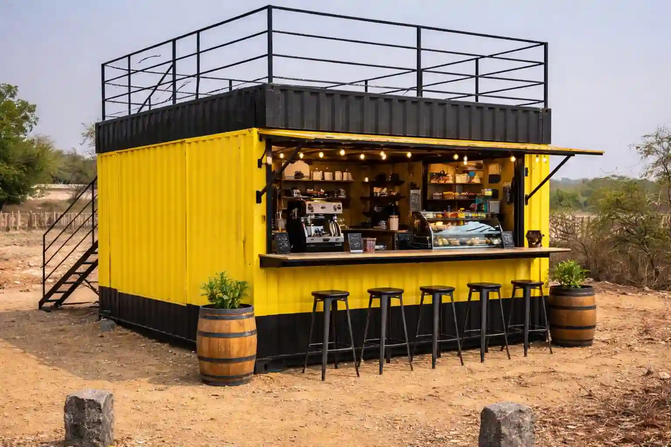
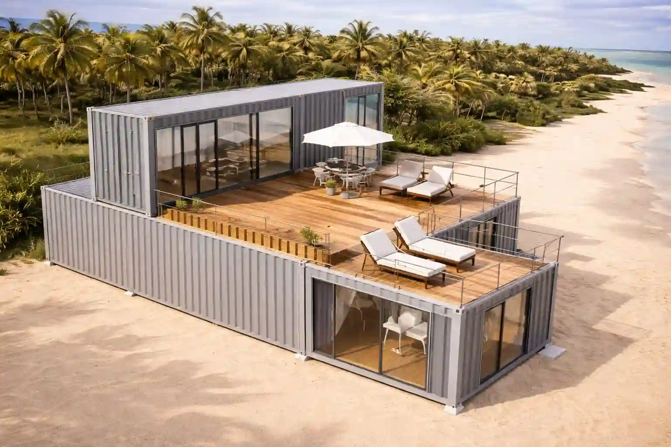
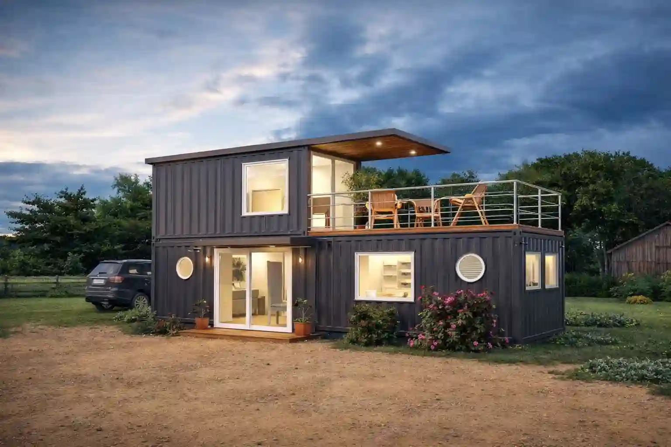
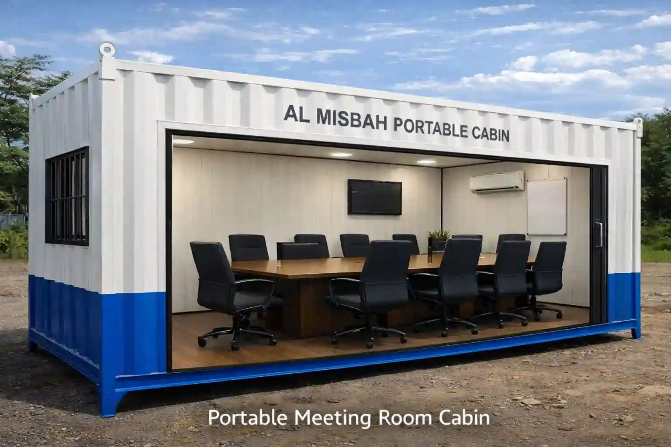
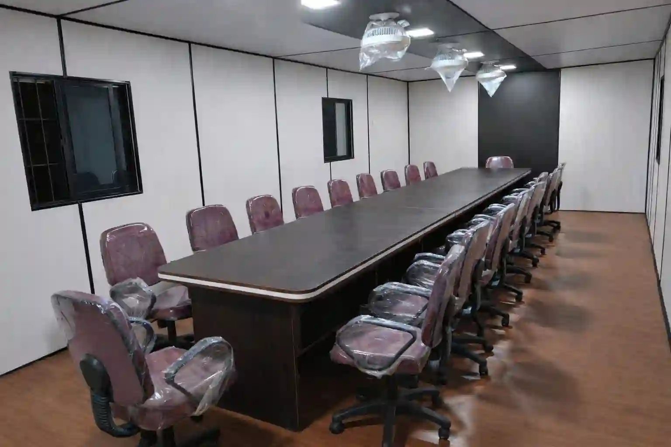
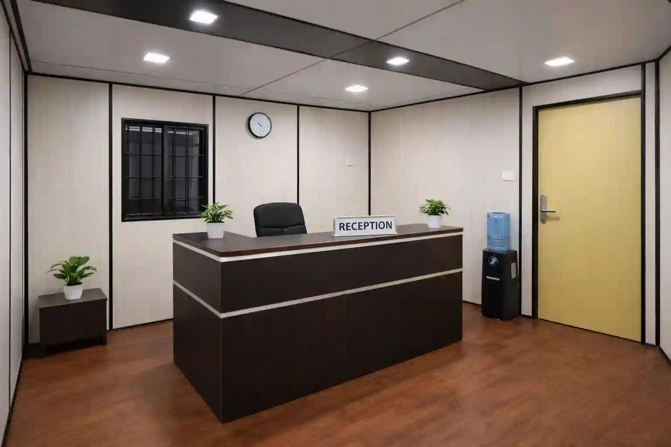
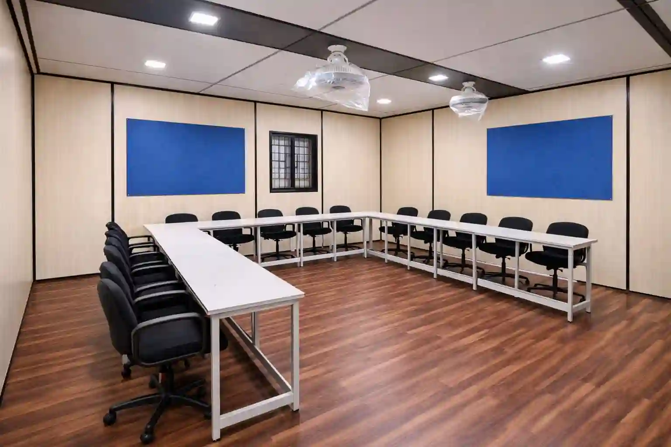
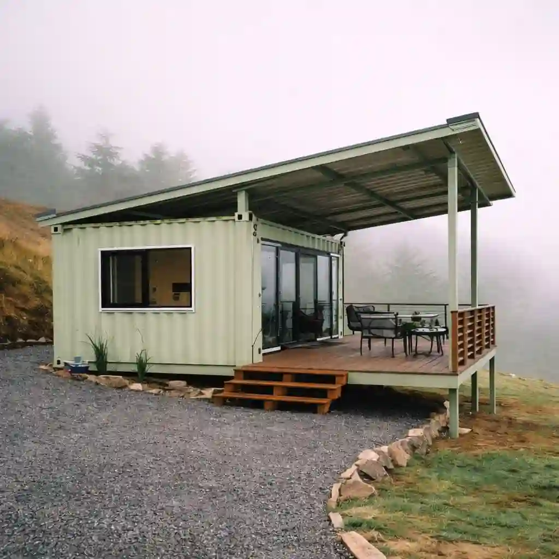
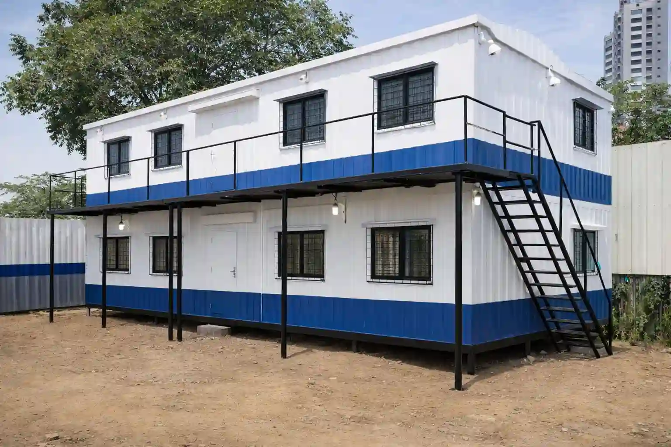
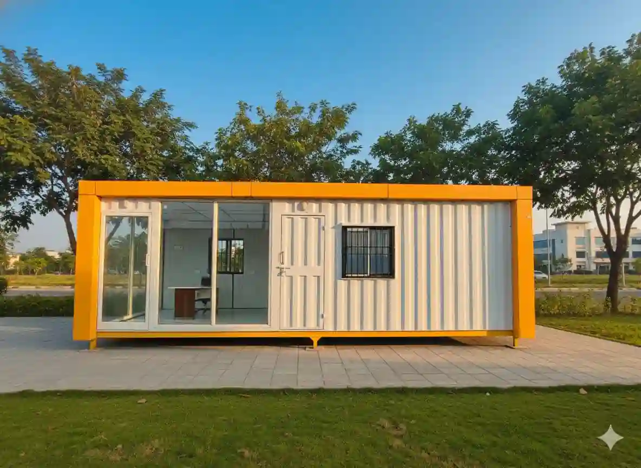
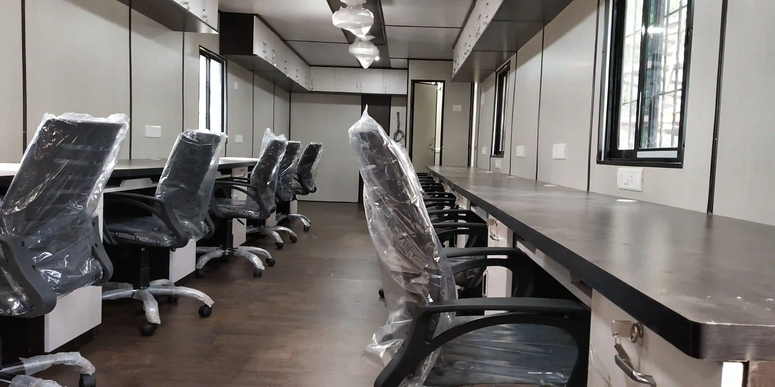
Reception portable cabin by Al Misbah Portable Cabin in Rourkela, Odisha

Designed, manufactured and supplied for project-specific requirements

Application overview

A practical reception built around how your team will use the space

A Reception setup works best when the layout follows the actual workflow. Confirm who will use it, what they need to store or operate, and which utilities must reach the unit.

A Reception setup works best when the layout follows the actual workflow. Confirm who will use it, what they need to store or operate, and which utilities must reach the unit. A well-planned portable cabin for reception should be designed around the actual activity taking place inside it. The required floor area, number of users, furniture, equipment, ventilation and services can vary significantly, so a standard footprint is not always the best solution.

For reception, the first step is to define the operating requirement. Confirm how many people will use the space, whether they will work simultaneously, what equipment or furniture must fit, and whether the room needs electrical, air-conditioning, plumbing or data provisions. This gives the manufacturer enough information to develop a practical internal layout.

Recommended products include Portable Cabin, Portable Office Cabin, Executive Office Cabin, Site Office Cabin, Security Cabin, Portable Toilet Cabin, Portable Toilet Block, Storage Container, Container Office, Bunk House, Labour Accommodation Cabin, Portable Labour Camp, Portable Accommodation, Portable Kitchen Cabin, Dining / Canteen Cabin, Medical / First Aid Cabin, Control Room Cabin, Electrical Room Cabin, Generator Room Cabin, Server / IT Cabin, Portable Classroom, Portable Shop, Portable Cafe, Portable Villa, Portable Farm House, Meeting Room Cabin, Conference Room Cabin, Reception Cabin, Training Room Cabin, Modular Building, Prefabricated Building. Depending on the project, these can be used separately or combined into a larger temporary facility. A project office, for example, may need meeting and storage space in addition to individual work areas. A site accommodation project may require toilets, dining and kitchen facilities alongside sleeping rooms.

The physical site also affects the final configuration. Delivery vehicles need suitable access, the unloading area should be clear, and the installation surface should be appropriate for the selected cabin. Door and window positions should consider circulation and the surrounding site. For facilities with plumbing, water supply and drainage should be planned before dispatch.

Portable construction is particularly useful where the requirement may change. Units can be manufactured for a defined project period and later relocated, expanded or reused when the next project begins, subject to the construction and transport arrangement. This can make portable facilities a practical alternative to building temporary civil structures from scratch for every project.

For a quotation, provide the location, required quantity, approximate size, intended use, preferred layout and any specific finish or equipment requirements. If exact dimensions are not known, describe the activity and occupancy instead. Al Misbah can use that information to recommend a suitable configuration and identify the items that should be included in the final specification.

01

Purpose and occupancy

Define exactly what happens inside the reception, who uses it and how frequently it operates.

02

Equipment and services

List equipment, furniture, electrical load, ventilation, water, drainage, data and other services before finalising the layout.

03

Site and logistics

Confirm access, unloading, positioning, utility connections and future relocation requirements before manufacturing.

Planning checklist

What to specify for a portable reception

These details help us develop a more accurate layout, specification and quotation before manufacturing begins.

✓

Required size

Provide approximate dimensions or the number of users and activities that must fit inside the cabin.

✓

Internal layout

Identify partitions, work areas, storage and circulation required for the reception.

✓

Electrical load

List lighting, sockets, AC, equipment and other electrical requirements so capacity can be planned correctly.

✓

Doors and windows

Confirm access, visibility, ventilation and equipment movement requirements before manufacturing.

✓

Site conditions

Share location, access restrictions, installation surface and any important environmental conditions.

✓

Special finishes

Mention insulation, flooring, false ceiling, furniture, plumbing, sanitary fittings or equipment that should be included.

How Al Misbah can configure the facility

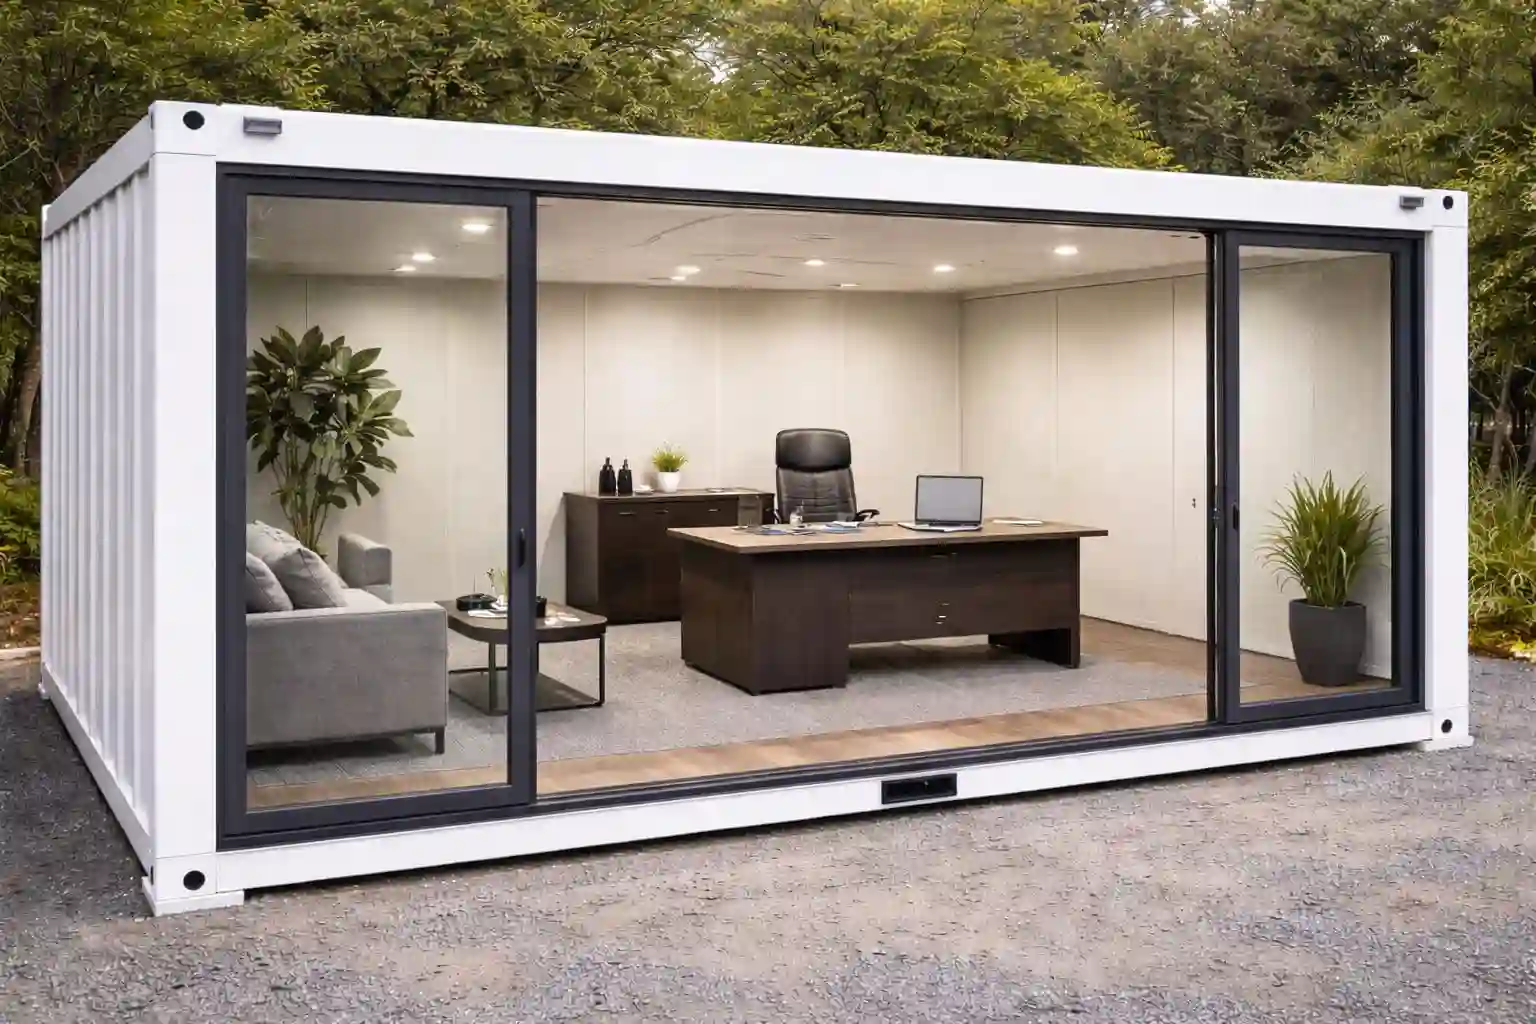
The right configuration depends on occupancy, equipment, operating hours, site conditions and project duration. We can combine portable units when one cabin is not enough, and the layout can be planned so that doors, windows, services and circulation remain practical after installation.

Layout and partitions

Configure the internal space around the activity, furniture and equipment rather than using a one-size-fits-all arrangement.

Electrical and AC

Plan lighting, power points, air-conditioning and other services before the cabin enters production.

Doors and windows

Opening positions can be considered for circulation, natural light, ventilation, visibility and equipment movement.

Finishes

Flooring, wall finishes, insulation and false ceiling options can be selected for the intended environment.

Furniture and equipment

Where required, furniture and built-in provisions can be coordinated with the room layout.

Multi-unit projects

Multiple cabins can be planned together so that access, services and circulation work as one site.
Recommended products

Products suitable for Reception

Choose one product or combine multiple units when the project needs a complete temporary facility.

Portable Cabin for Reception applicationsModular

Portable Cabin

Custom portable cabins for office, security, sanitation, storage and project-site requirements across Odisha.

View detailed product →
Portable Office Cabin for Reception applicationsOffice

Portable Office Cabin

Ready-to-use portable office cabins for construction sites, factories and project offices.

View detailed product →
Executive Office Cabin for Reception applicationsOffice

Executive Office Cabin

Premium furnished portable cabins designed for senior management and client-facing offices.

View detailed product →
Site Office Cabin for Reception applicationsOffice

Site Office Cabin

Rugged site office cabins built for contractor and EPC project teams.

View detailed product →
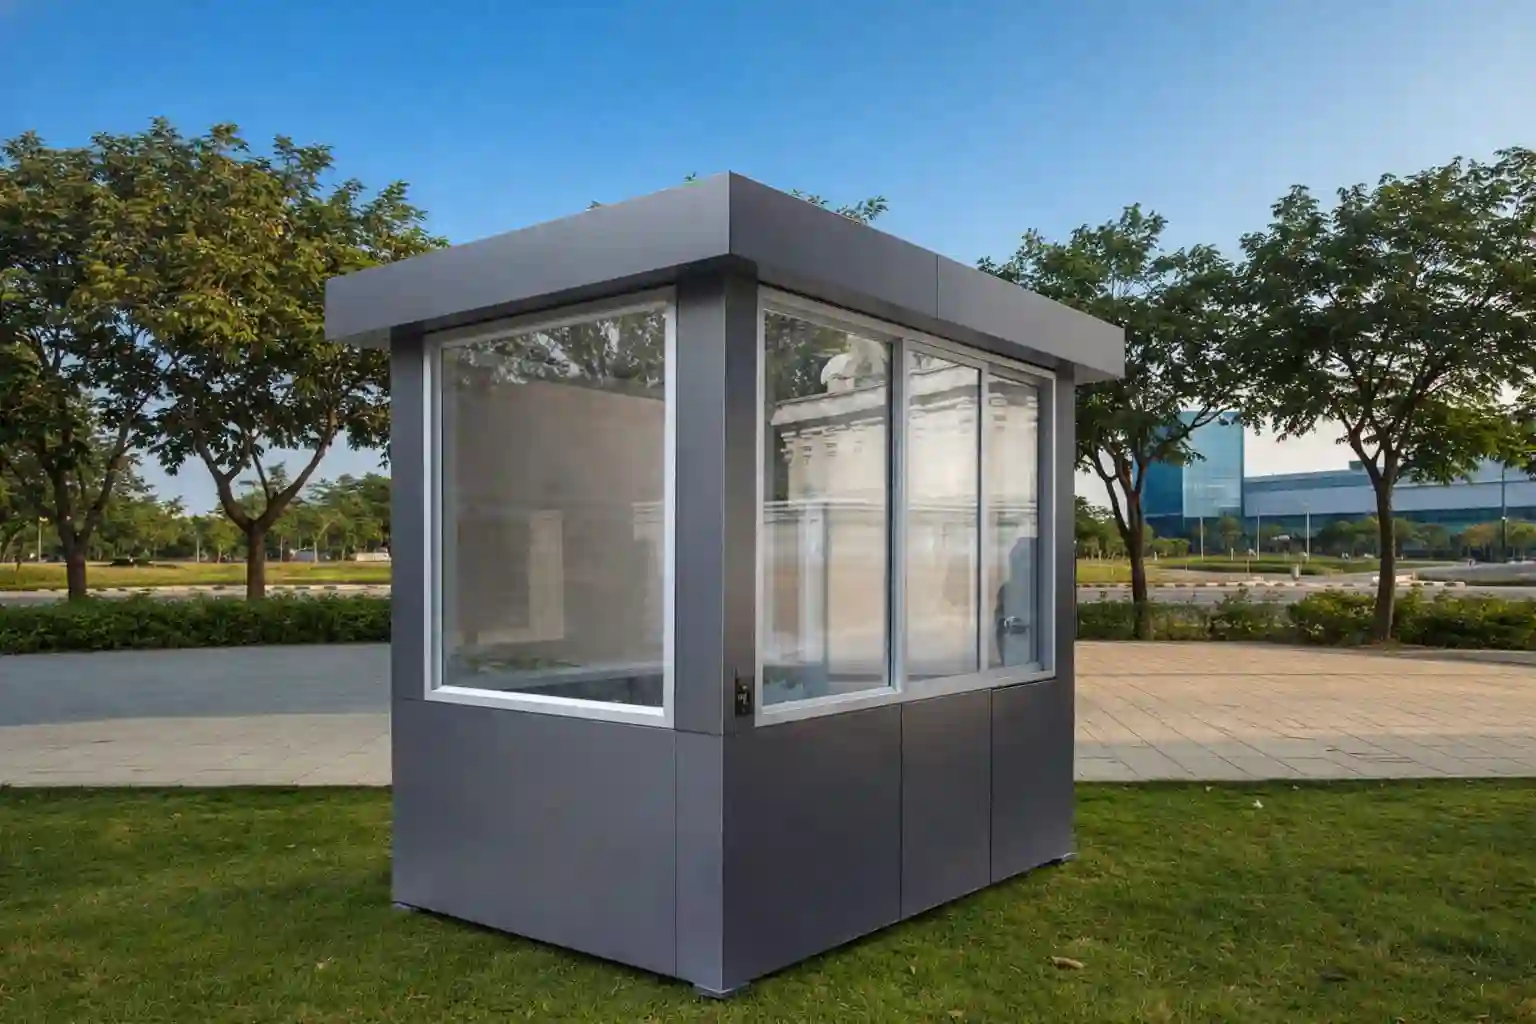
Security Cabin for Reception applicationsSecurity

Security Cabin

Portable security and guard cabins for site gates, plants and residential projects.

View detailed product →
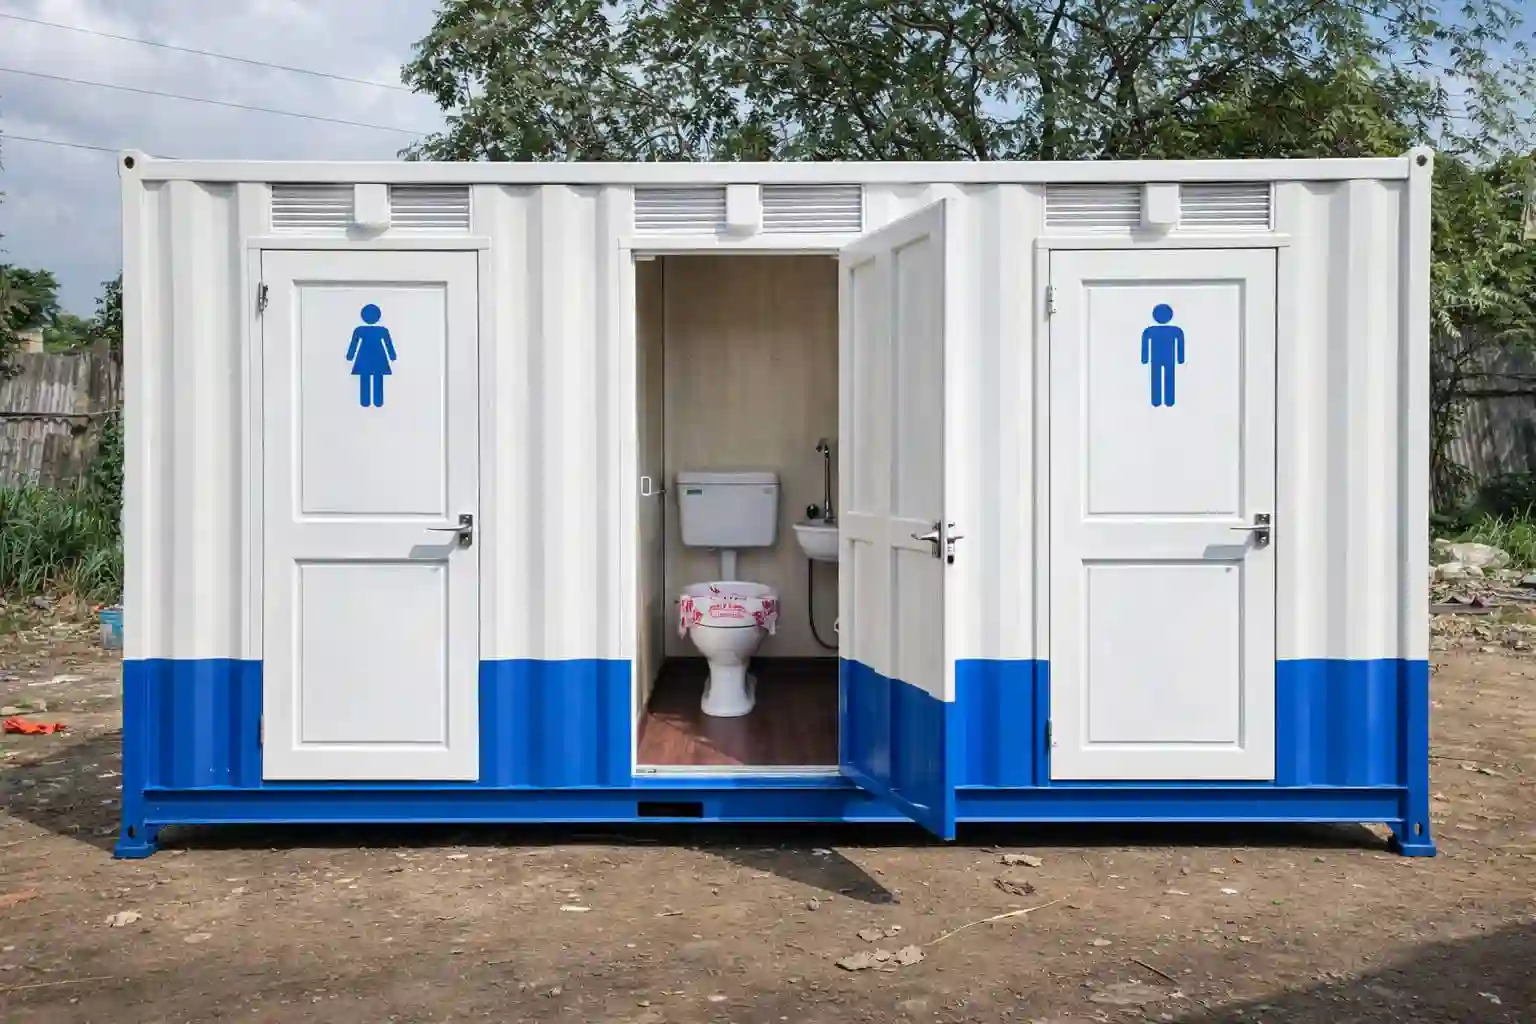
Portable Toilet Cabin for Reception applicationsSanitation

Portable Toilet Cabin

Portable toilet cabins and bio-toilet units for sites, camps and events.

View detailed product →
Portable Toilet Block for Reception applicationsSanitation

Portable Toilet Block

Portable toilet blocks for construction sites, industrial projects, events and temporary facilities.

View detailed product →
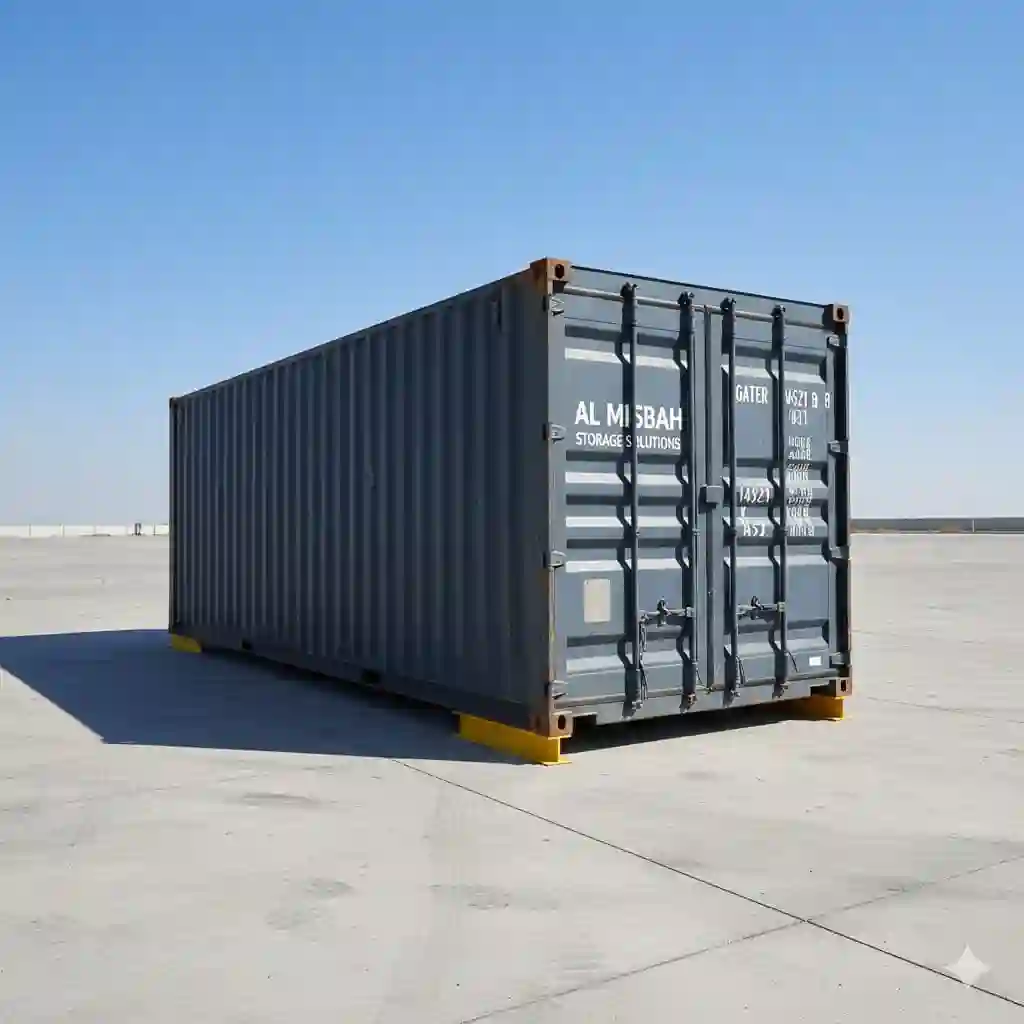
Storage Container for Reception applicationsStorage

Storage Container

Containerised storage solutions for industrial and logistics use.

View detailed product →
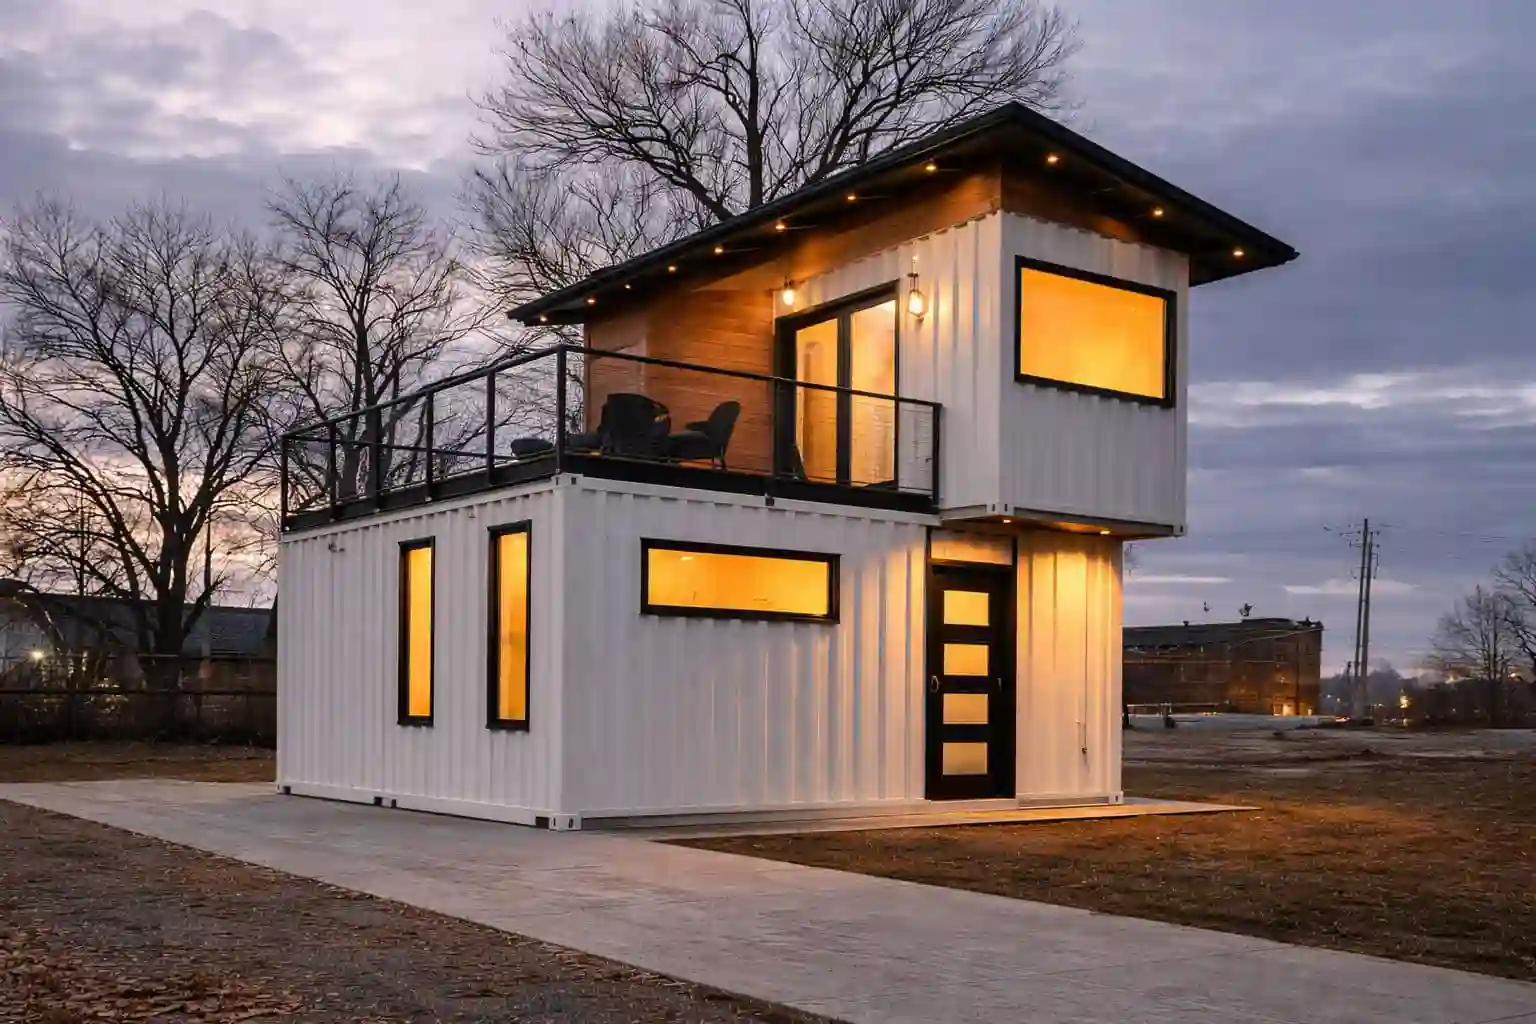
Container Office for Reception applicationsOffice

Container Office

Converted shipping-container offices for sites and industrial plants.

View detailed product →
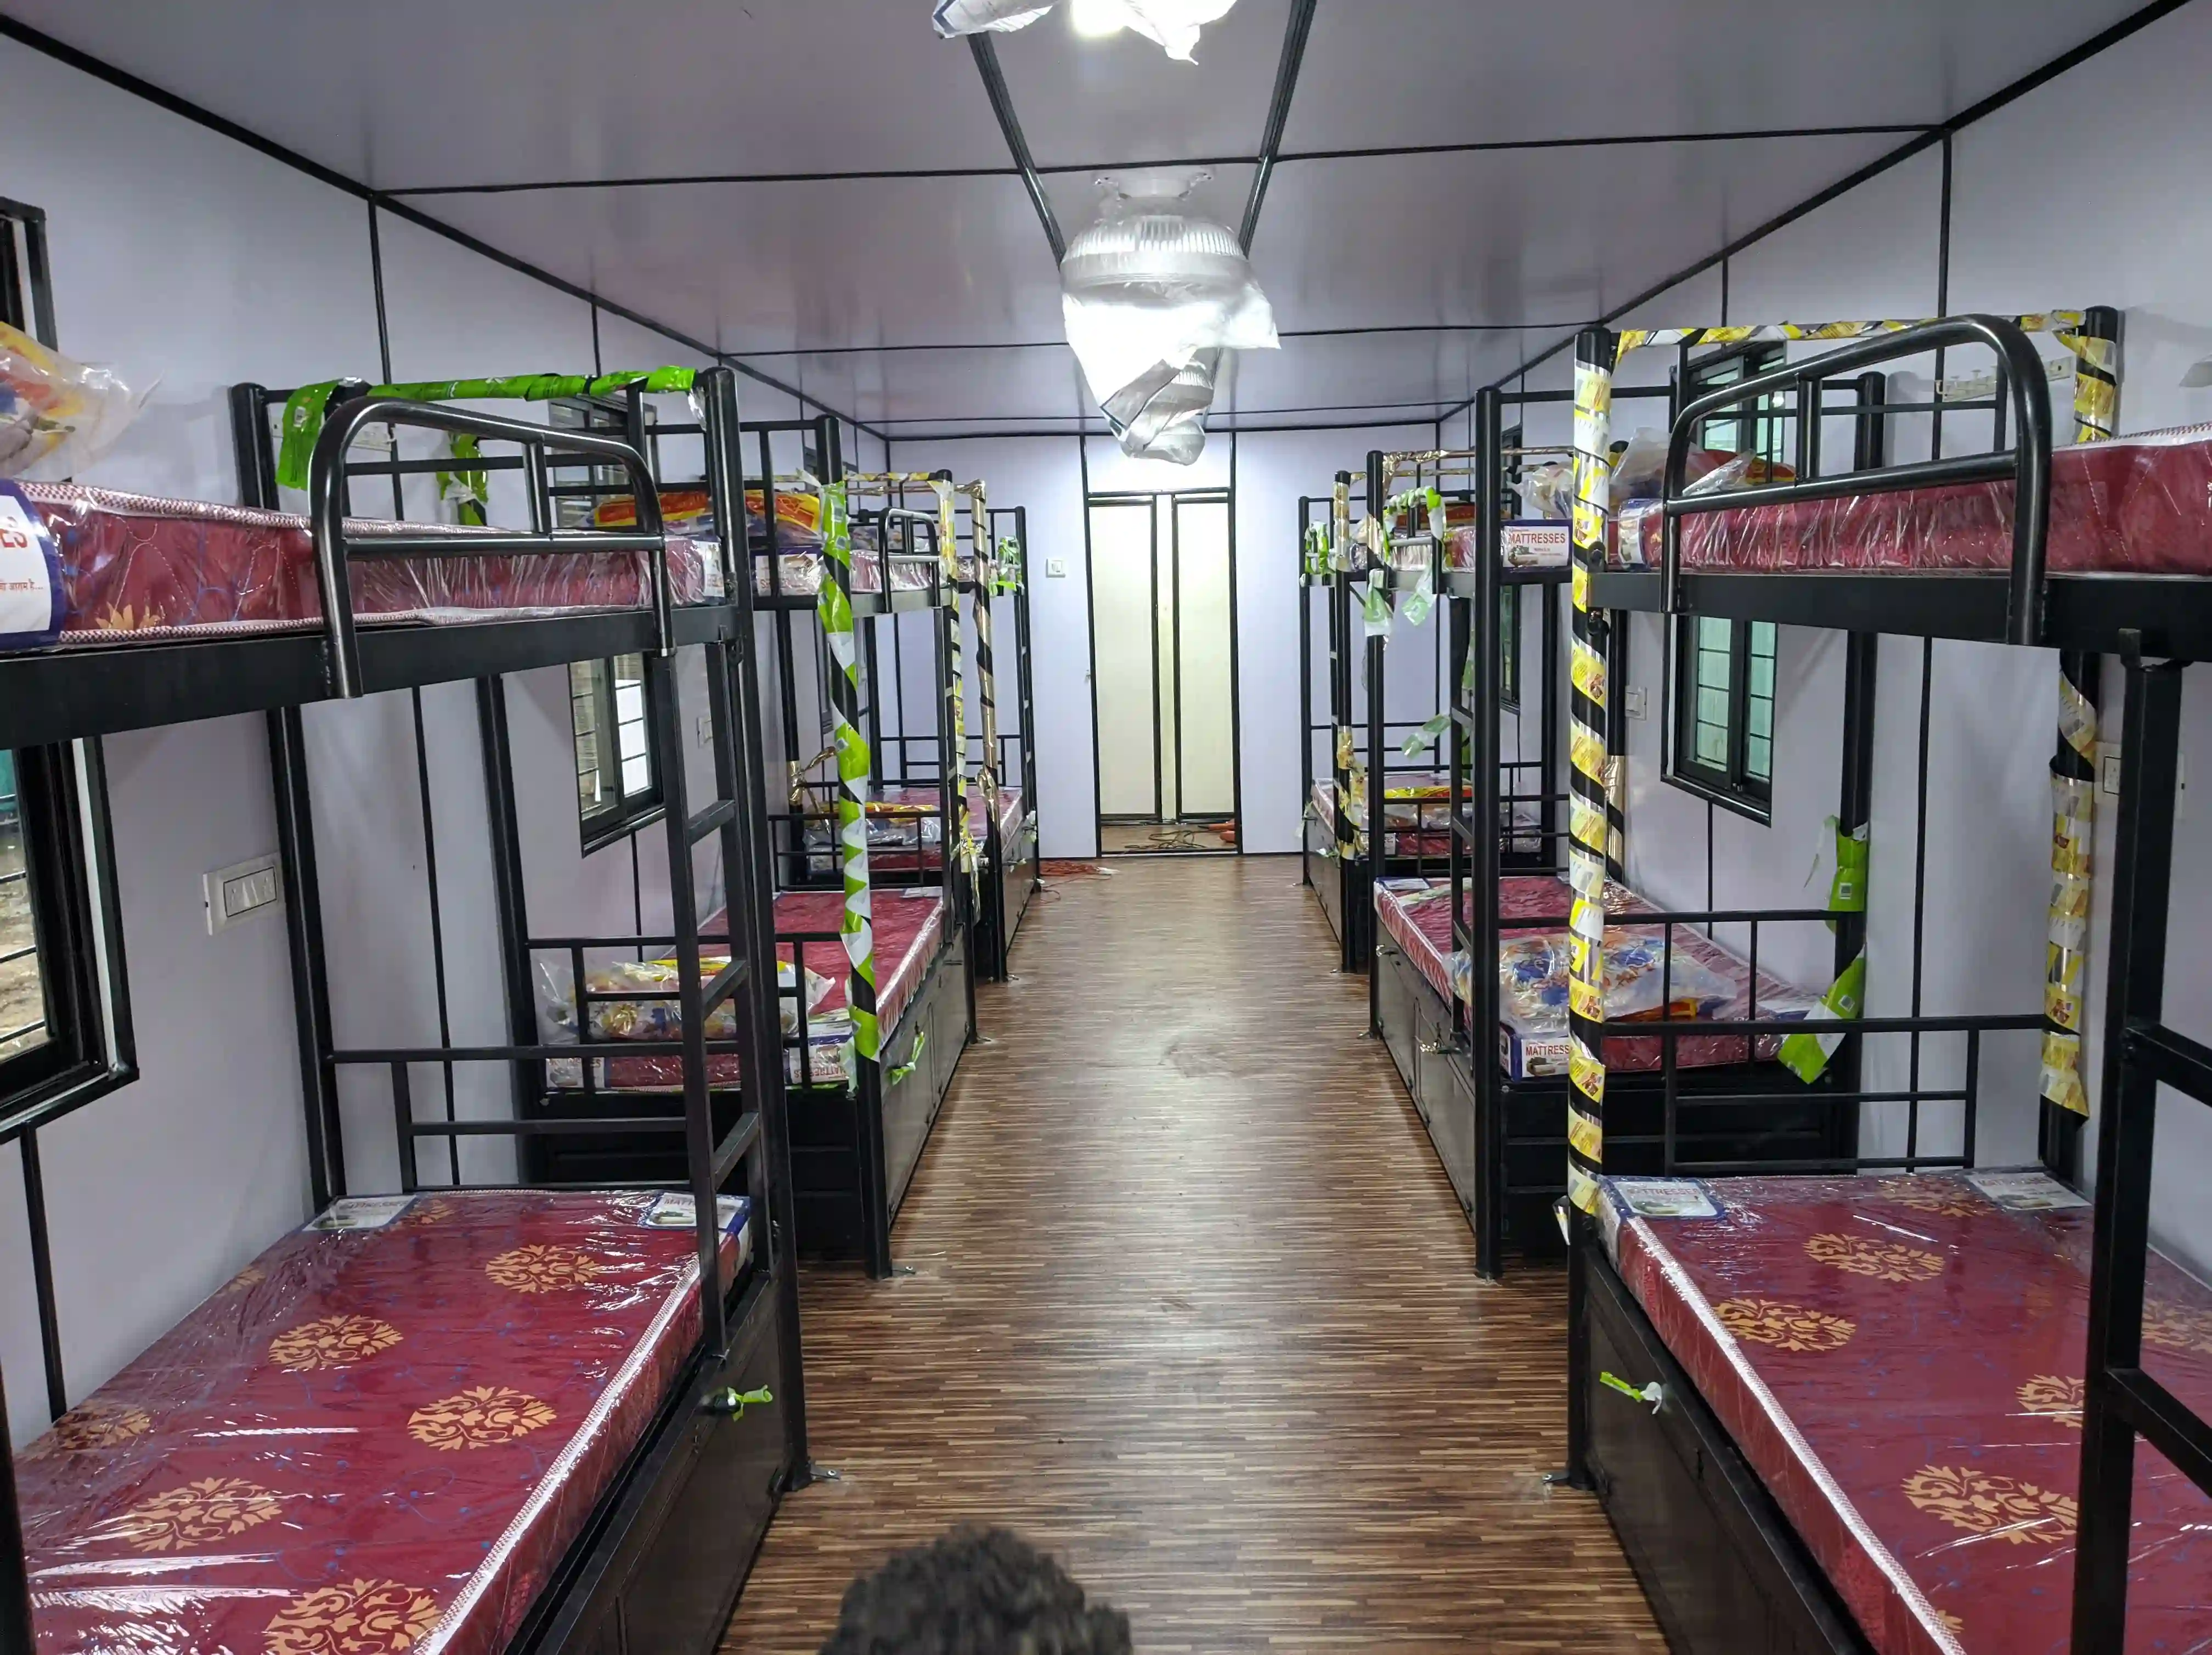
Bunk House for Reception applicationsAccommodation

Bunk House

Portable bunk houses for worker and staff accommodation at remote sites.

View detailed product →
Labour Accommodation Cabin for Reception applicationsAccommodation

Labour Accommodation Cabin

Portable labour accommodation cabins for mining, construction and plant projects.

View detailed product →
Portable Labour Camp for Reception applicationsAccommodation

Portable Labour Camp

Complete portable labour camp solutions with accommodation, sanitation and canteen.

View detailed product →
Portable Accommodation for Reception applicationsAccommodation

Portable Accommodation

Portable accommodation cabins for staff, engineers and project personnel.

View detailed product →
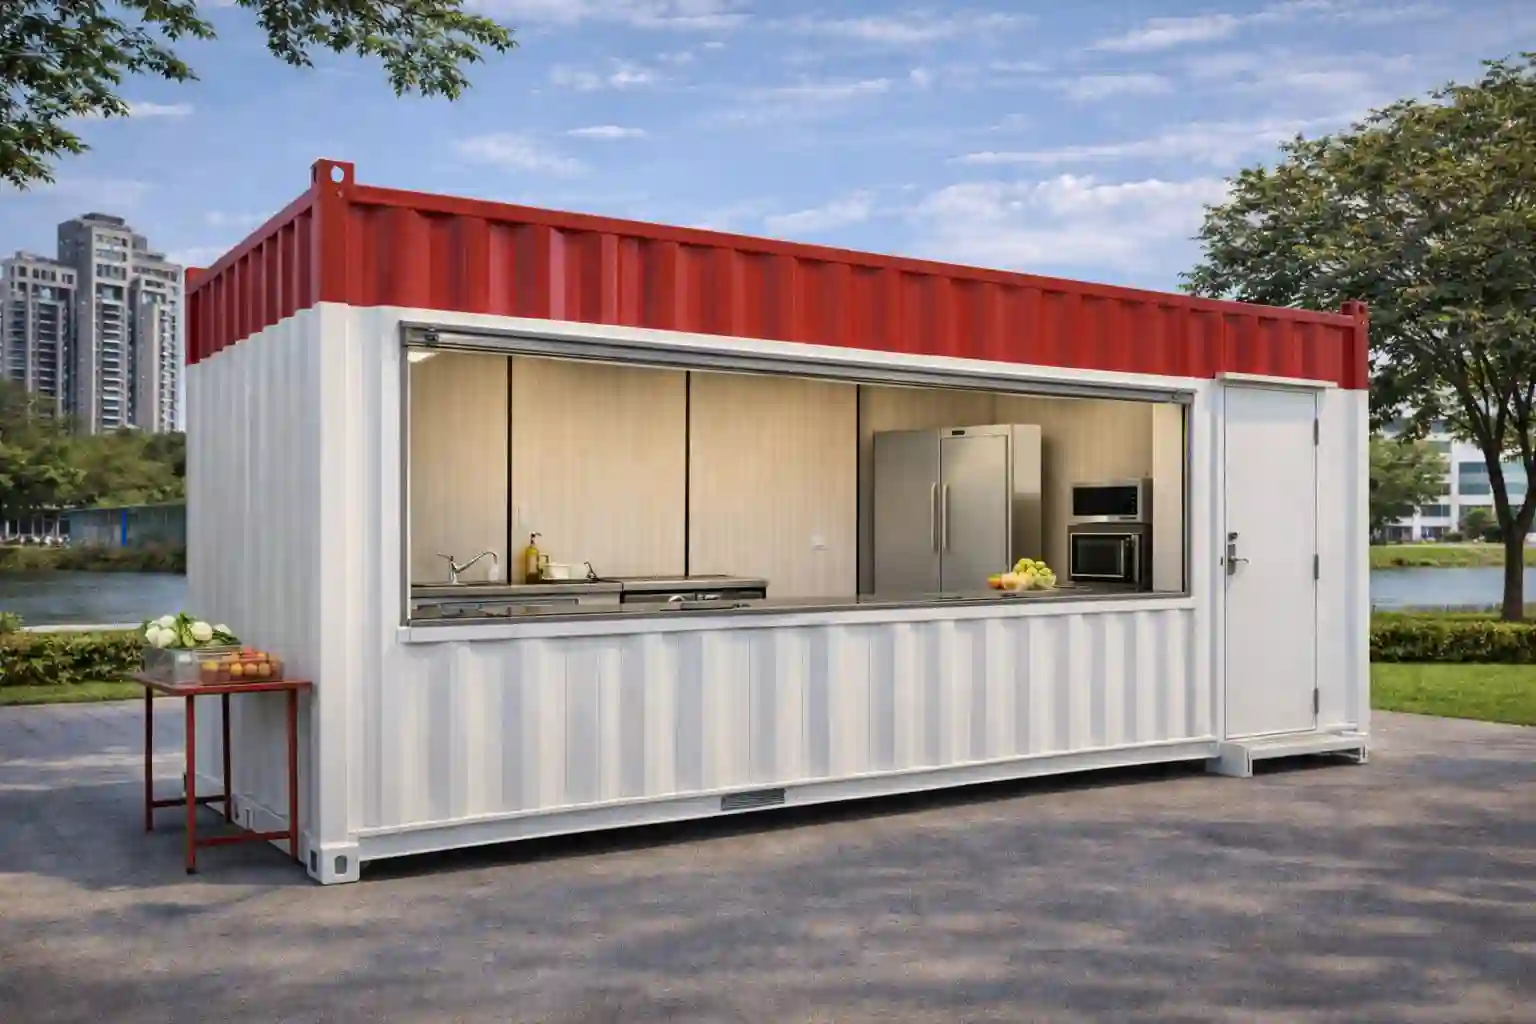
Portable Kitchen Cabin for Reception applicationsSpecial

Portable Kitchen Cabin

Portable kitchen cabins with commercial kitchen fit-outs for camps and sites.

View detailed product →
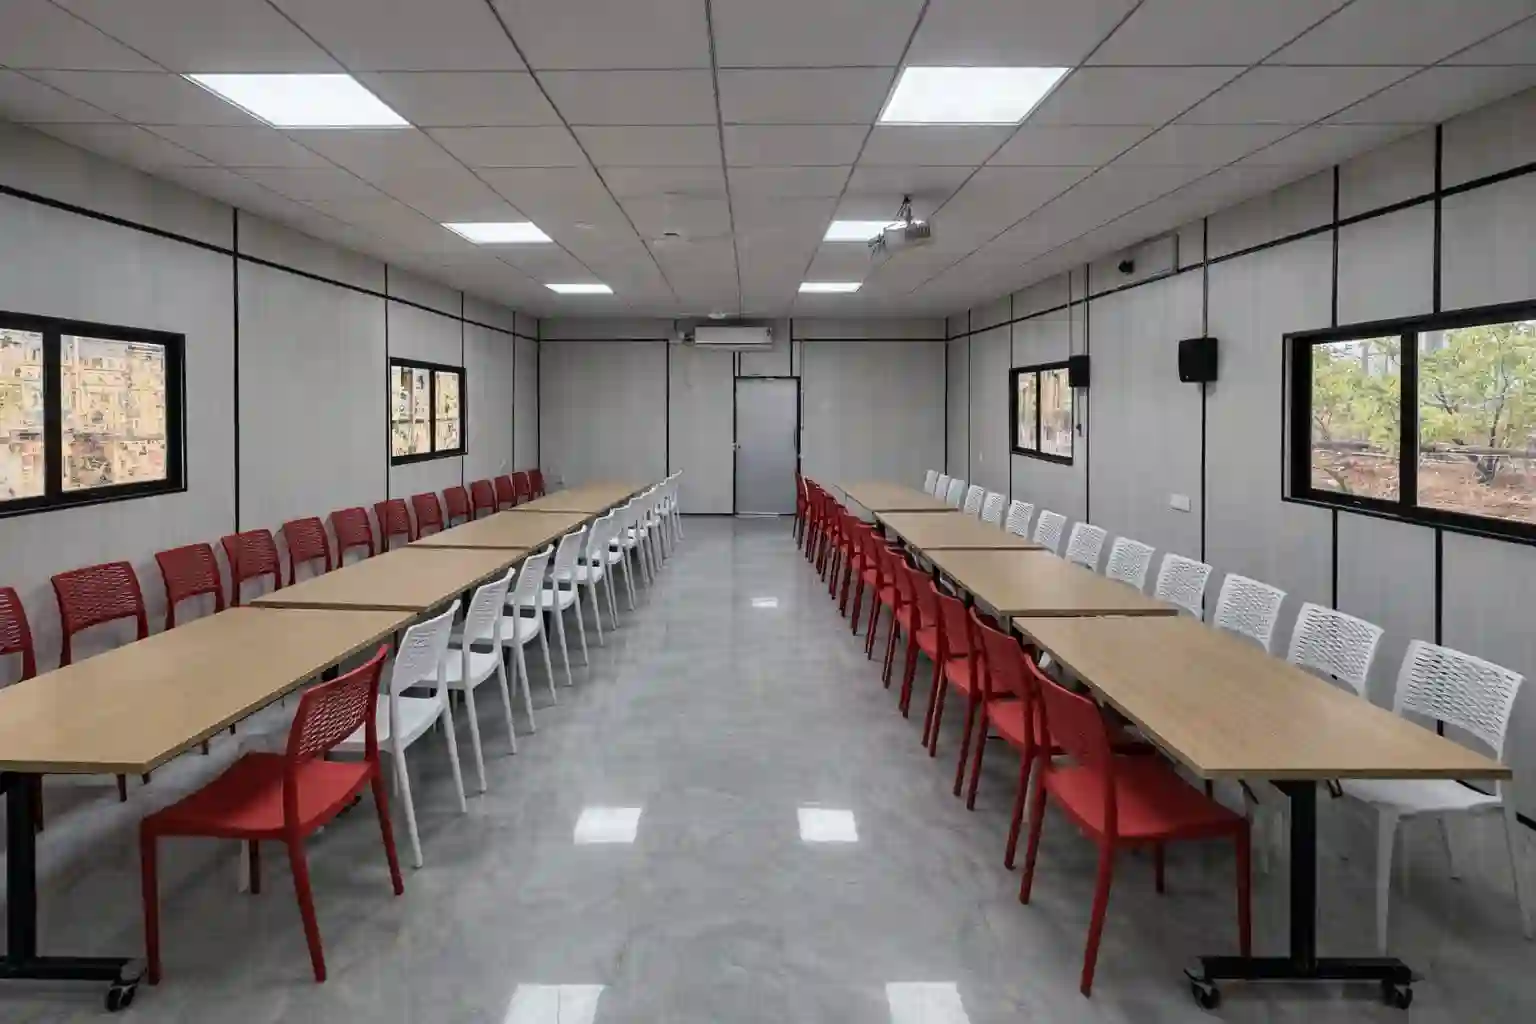
Dining / Canteen Cabin for Reception applicationsSpecial

Dining / Canteen Cabin

Portable canteen cabins with dining layouts for site and camp catering.

View detailed product →
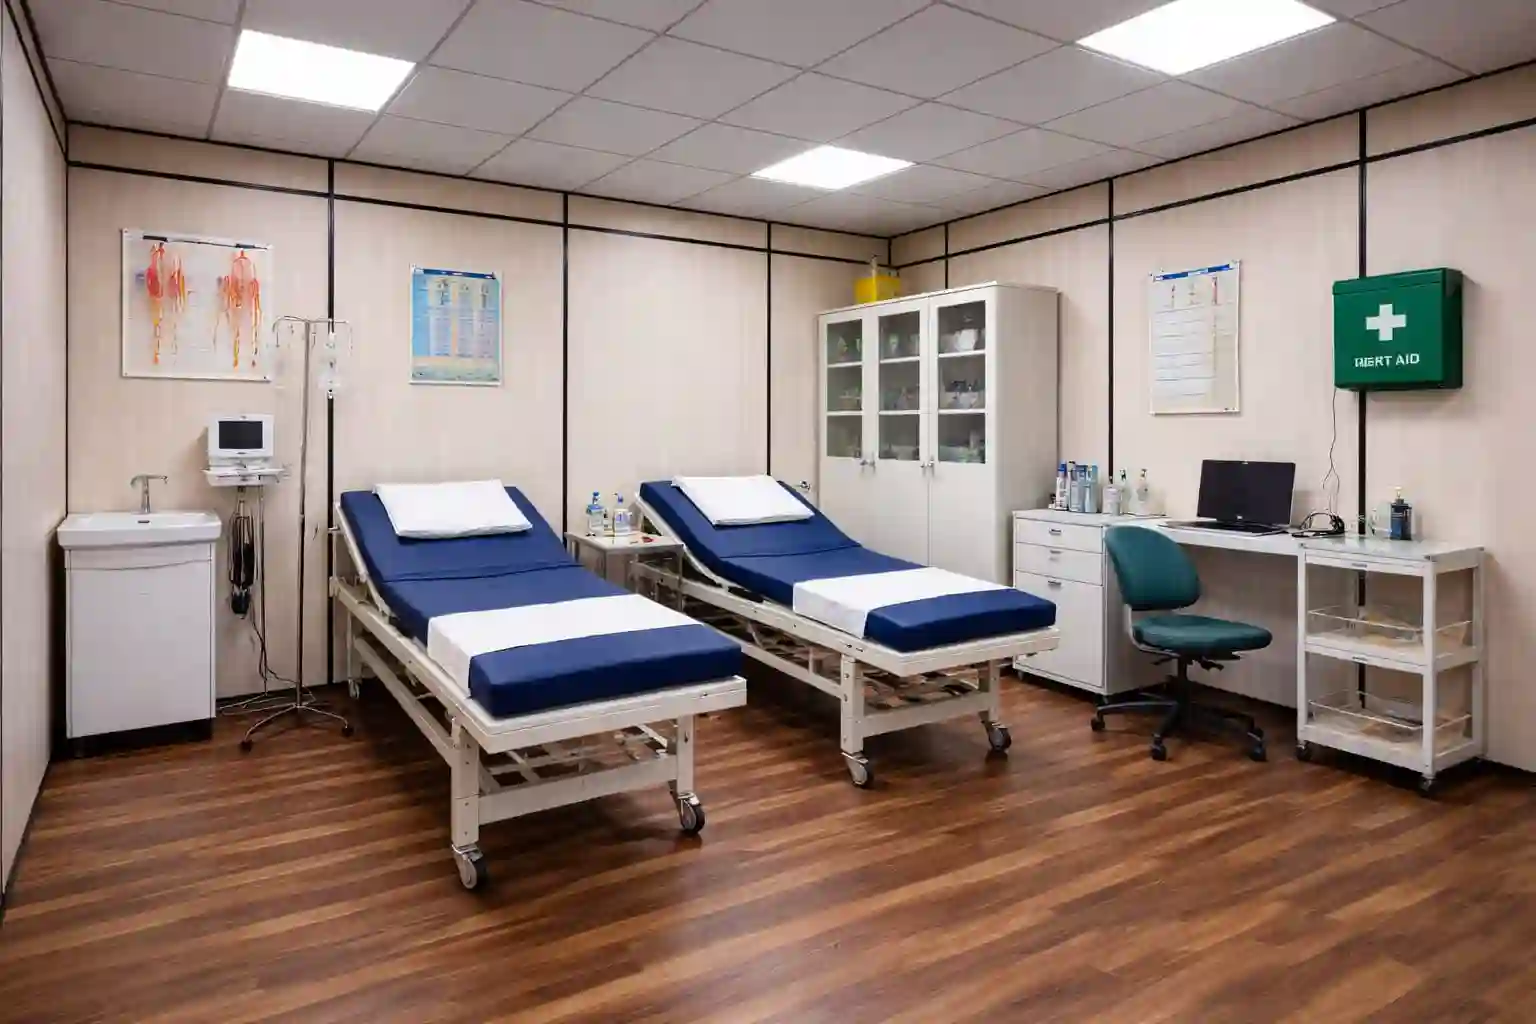
Medical / First Aid Cabin for Reception applicationsSpecial

Medical / First Aid Cabin

Portable medical and first aid cabins for industrial sites and camps.

View detailed product →
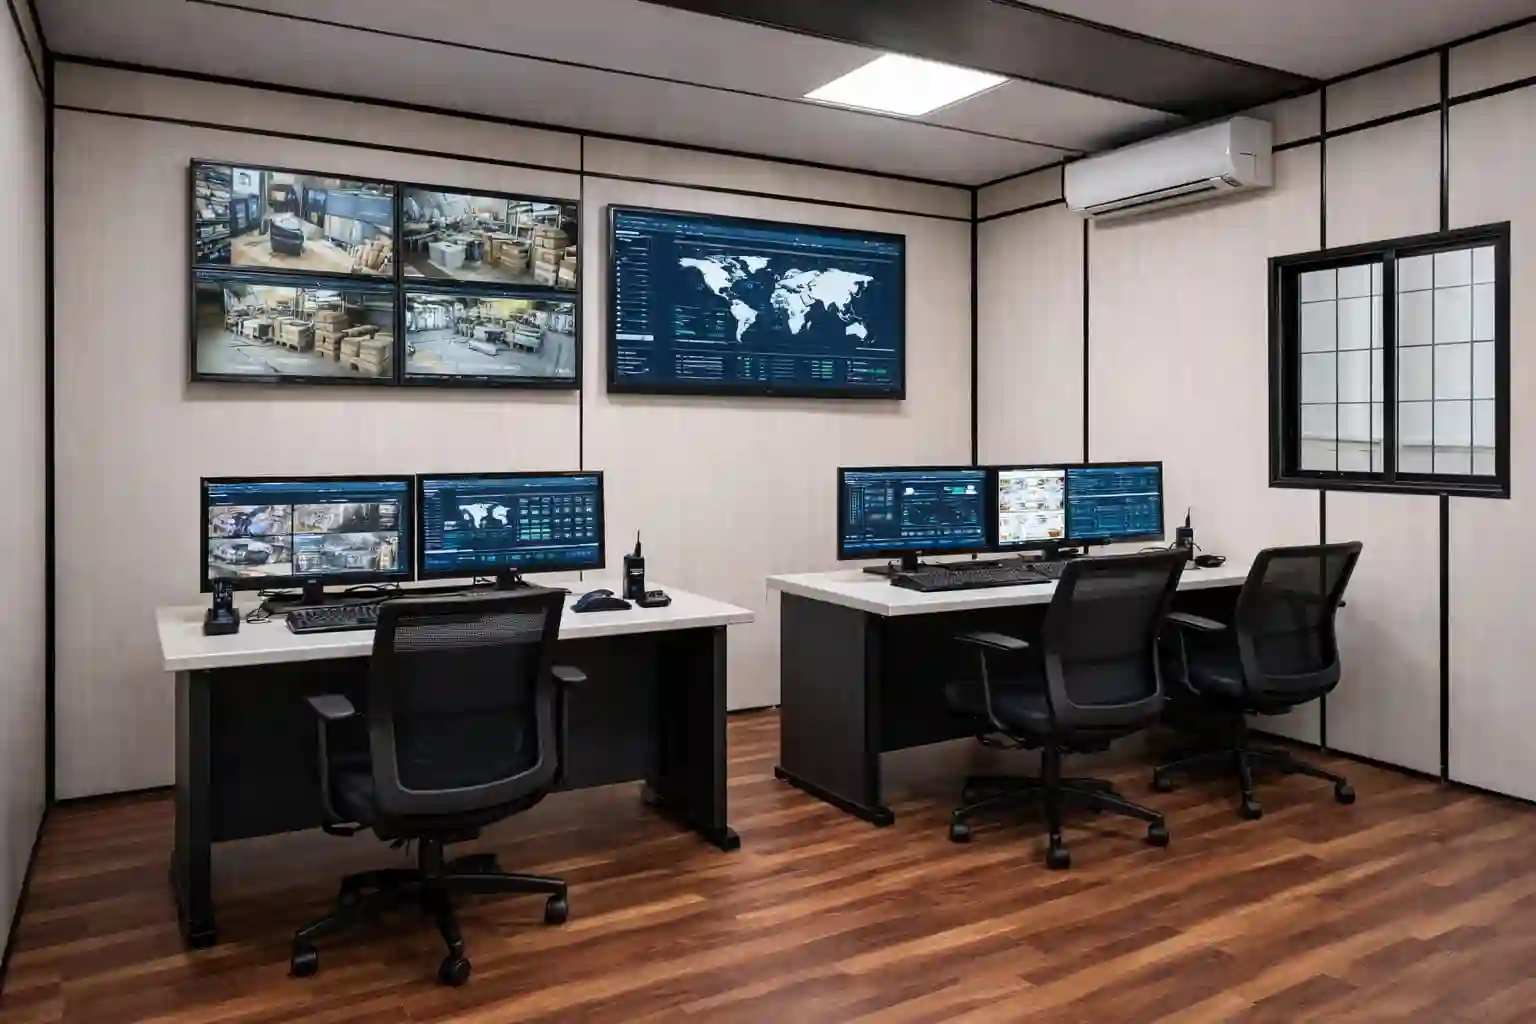
Control Room Cabin for Reception applicationsSpecial

Control Room Cabin

Portable control room cabins for plant, process and SCADA operations.

View detailed product →
Electrical Room Cabin for Reception applicationsSpecial

Electrical Room Cabin

Portable electrical room cabins for panels, switchgear and distribution.

View detailed product →
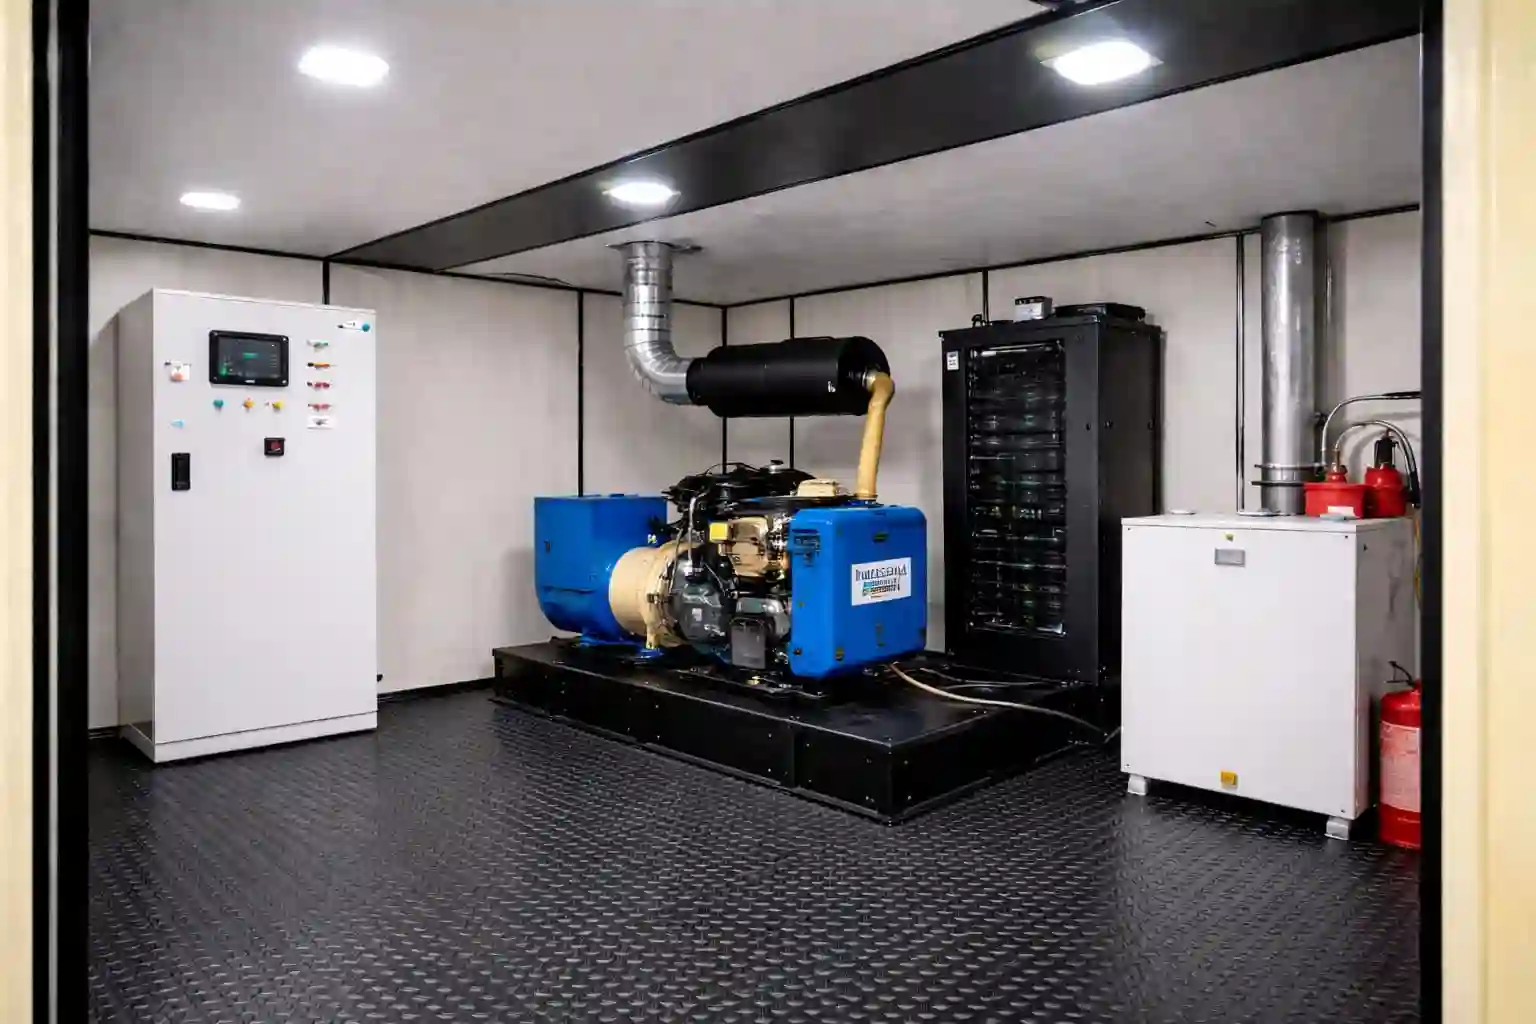
Generator Room Cabin for Reception applicationsSpecial

Generator Room Cabin

Portable generator room cabins with acoustic and ventilation engineering.

View detailed product →
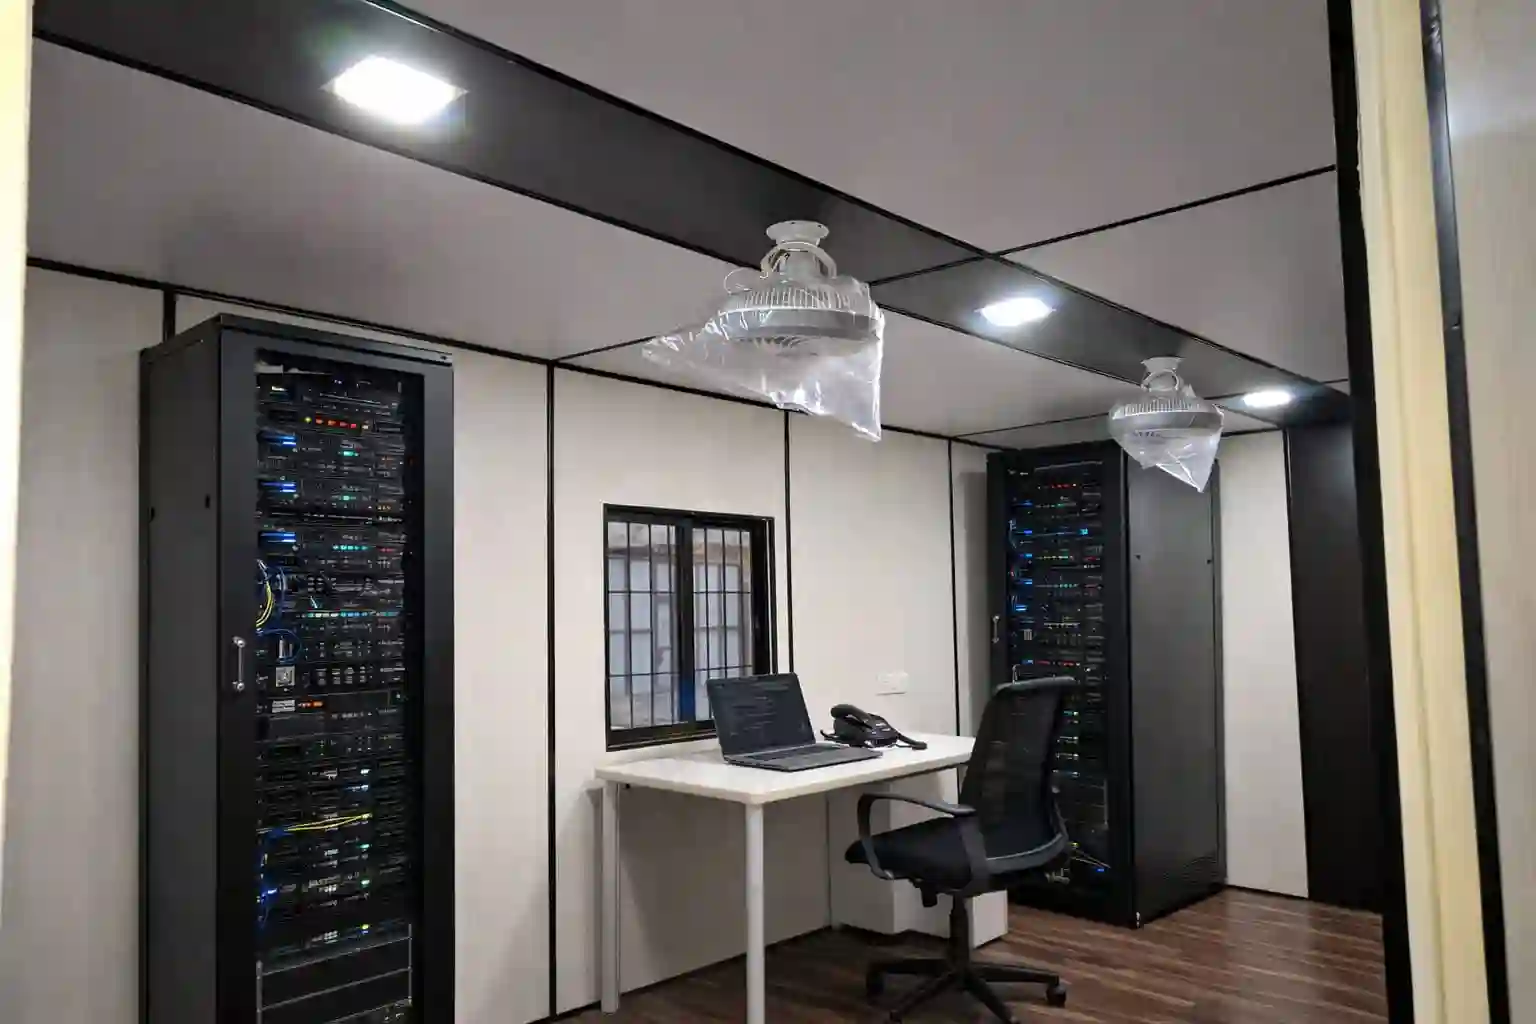
Server / IT Cabin for Reception applicationsSpecial

Server / IT Cabin

Portable server and IT cabins with precision cooling and redundancy provisions.

View detailed product →
Portable Classroom for Reception applicationsModular

Portable Classroom

Portable classrooms for schools, training centres and campuses.

View detailed product →
Portable Shop for Reception applicationsModular

Portable Shop

Portable shop cabins for retail, mobile counters and roadside outlets.

View detailed product →
Portable Cafe for Reception applicationsModular

Portable Cafe

Portable cafe cabins for events, campuses and roadside F&B.

View detailed product →
Portable Villa for Reception applicationsModular

Portable Villa

Premium portable villa cabins for resorts, farmhouse and weekend homes.

View detailed product →
Portable Farm House for Reception applicationsModular

Portable Farm House

Portable farmhouse cabins for agricultural and rural properties.

View detailed product →
Meeting Room Cabin for Reception applicationsOffice

Meeting Room Cabin

Portable meeting and conference room cabins for site and plant teams.

View detailed product →
Conference Room Cabin for Reception applicationsOffice

Conference Room Cabin

Larger conference room portable cabins for site briefings and training.

View detailed product →
Reception Cabin for Reception applicationsOffice

Reception Cabin

Portable reception cabins that create a professional first impression at site gates.

View detailed product →
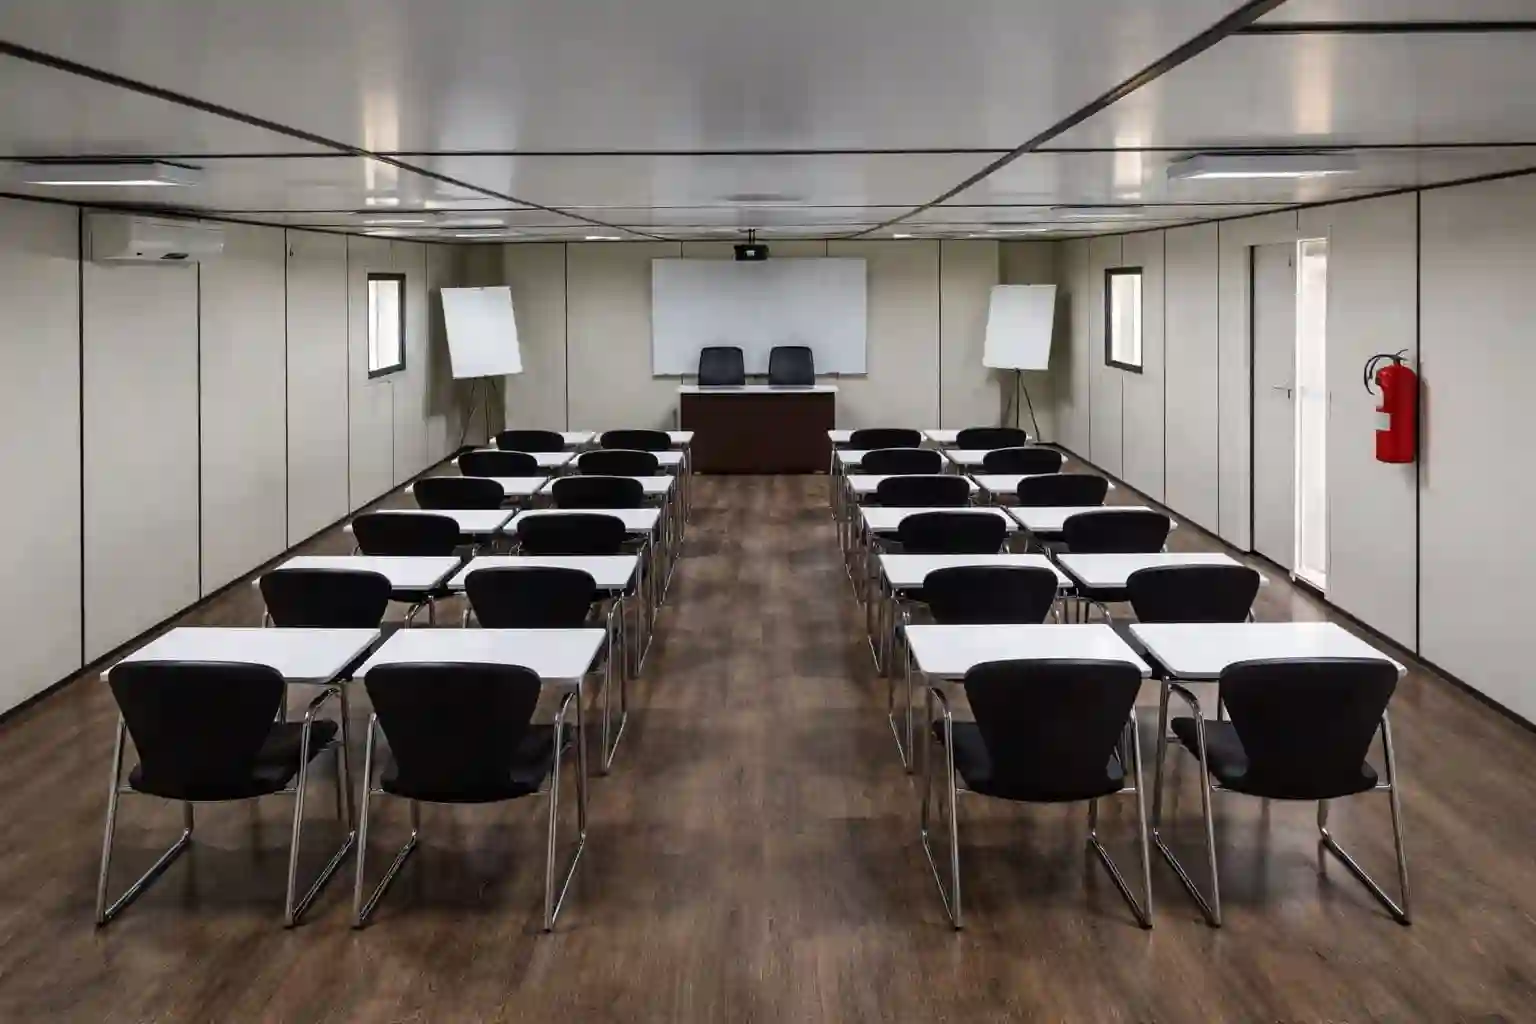
Training Room Cabin for Reception applicationsOffice

Training Room Cabin

Portable training room cabins for induction, safety and skills sessions.

View detailed product →
Modular Building for Reception applicationsModular

Modular Building

Multi-room modular buildings for offices, camps, schools and industrial use.

View detailed product →
Prefabricated Building for Reception applicationsModular

Prefabricated Building

Prefabricated buildings for offices, accommodation and industrial use in Odisha.

View detailed product →

Delivery and installation

Plan the site before the cabin leaves the factory

Good site preparation reduces delays during unloading, positioning and utility connection.

STEP 1

Access and unloading

Confirm vehicle access, turning space, unloading equipment and a clear route to the final position.

STEP 2

Foundation and utilities

Prepare a suitable level surface and plan electrical, water, drainage, data and other services where required.

STEP 3

Positioning and commissioning

Keep doors, windows and service connections clear, then complete the required connections and final checks.

Frequently asked questions

Questions about portable reception cabins

Answers to common planning, customisation, delivery and quotation questions.

Start with the number of users, required floor area, equipment, furniture, electrical load, ventilation, access, delivery route and project duration. For reception, the internal layout should be planned around the actual activity rather than only the external cabin size.

Yes. Depending on the selected configuration, Al Misbah can customise dimensions, partitions, doors, windows, insulation, flooring, false ceiling, electrical points, AC provisions, plumbing, furniture and other project-specific requirements.

Al Misbah manufactures in Rourkela, Odisha and supplies portable cabins across Odisha and nearby project locations. Share the exact site address and quantity so delivery, unloading and installation requirements can be assessed accurately.

Send the project location, quantity, approximate dimensions, intended use, occupancy, preferred layout and any special equipment or finish requirements. Site photographs or drawings are helpful for larger or more technical projects.