
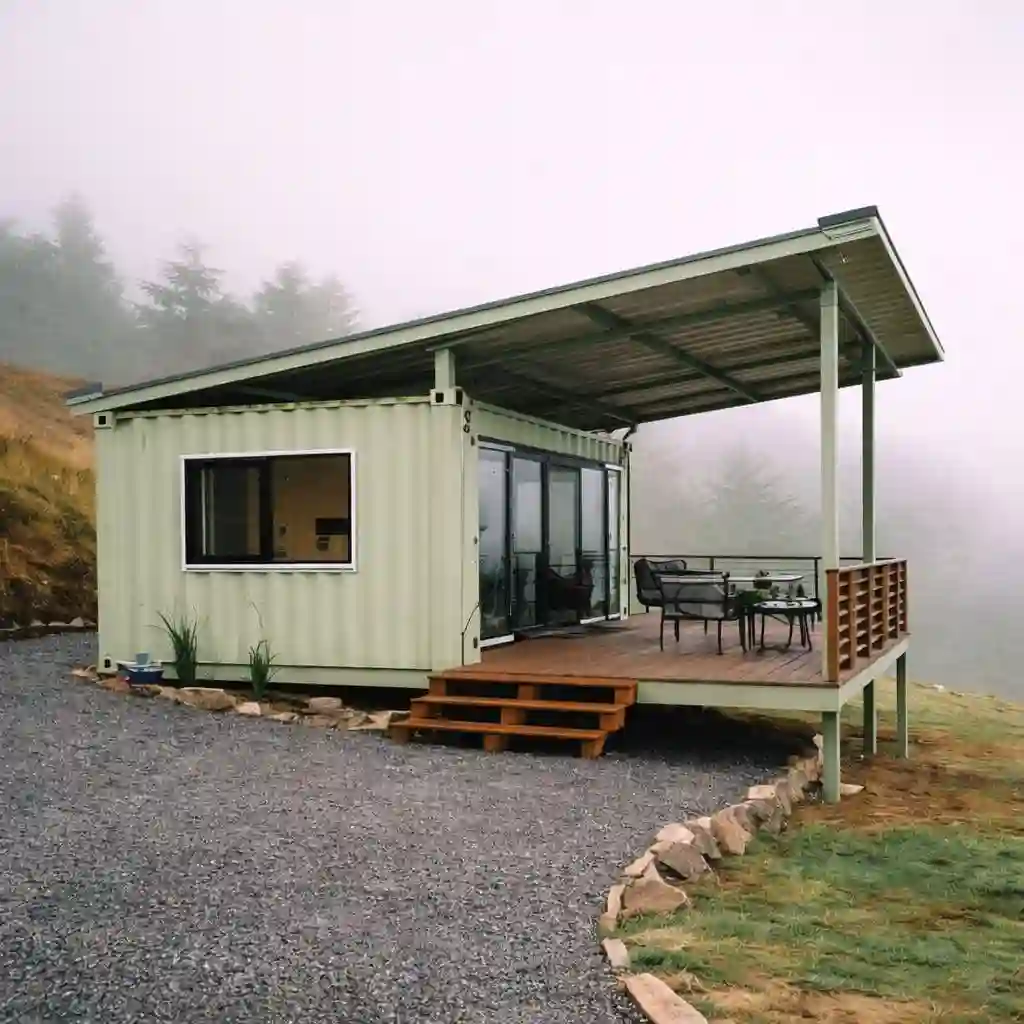
Planning for inspection cabin
An inspection cabin needs space for staff, records and the tools used during checks. Consider the inspection workflow, equipment storage, lighting, power points and a clear route for people or samples moving through the space.
Modular buildings combine multiple portable cabin modules into single or multi-storey structures — for project offices, accommodation blocks, schools and industrial facilities. Al Misbah delivers modular buildings engineered for Odisha conditions and site timelines. The final layout and fit-out depend on intended use, site conditions, occupancy and applicable project requirements.
What to include in your specification
- External dimensions, layout, doors, windows and expected occupancy.
- Structural frame, wall and roof material, insulation and floor finish.
- Electrical points, lighting, ventilation, AC provision or plumbing if needed.
- Transport access, unloading equipment, installation surface and site readiness.
- Quantity, delivery pin code, drawings, BOQ and target delivery date.
Get a project-specific quote
Share the requirements above with Al Misbah Portable Cabin. Price, lead time, transport and installation scope will be confirmed after reviewing the project details.