
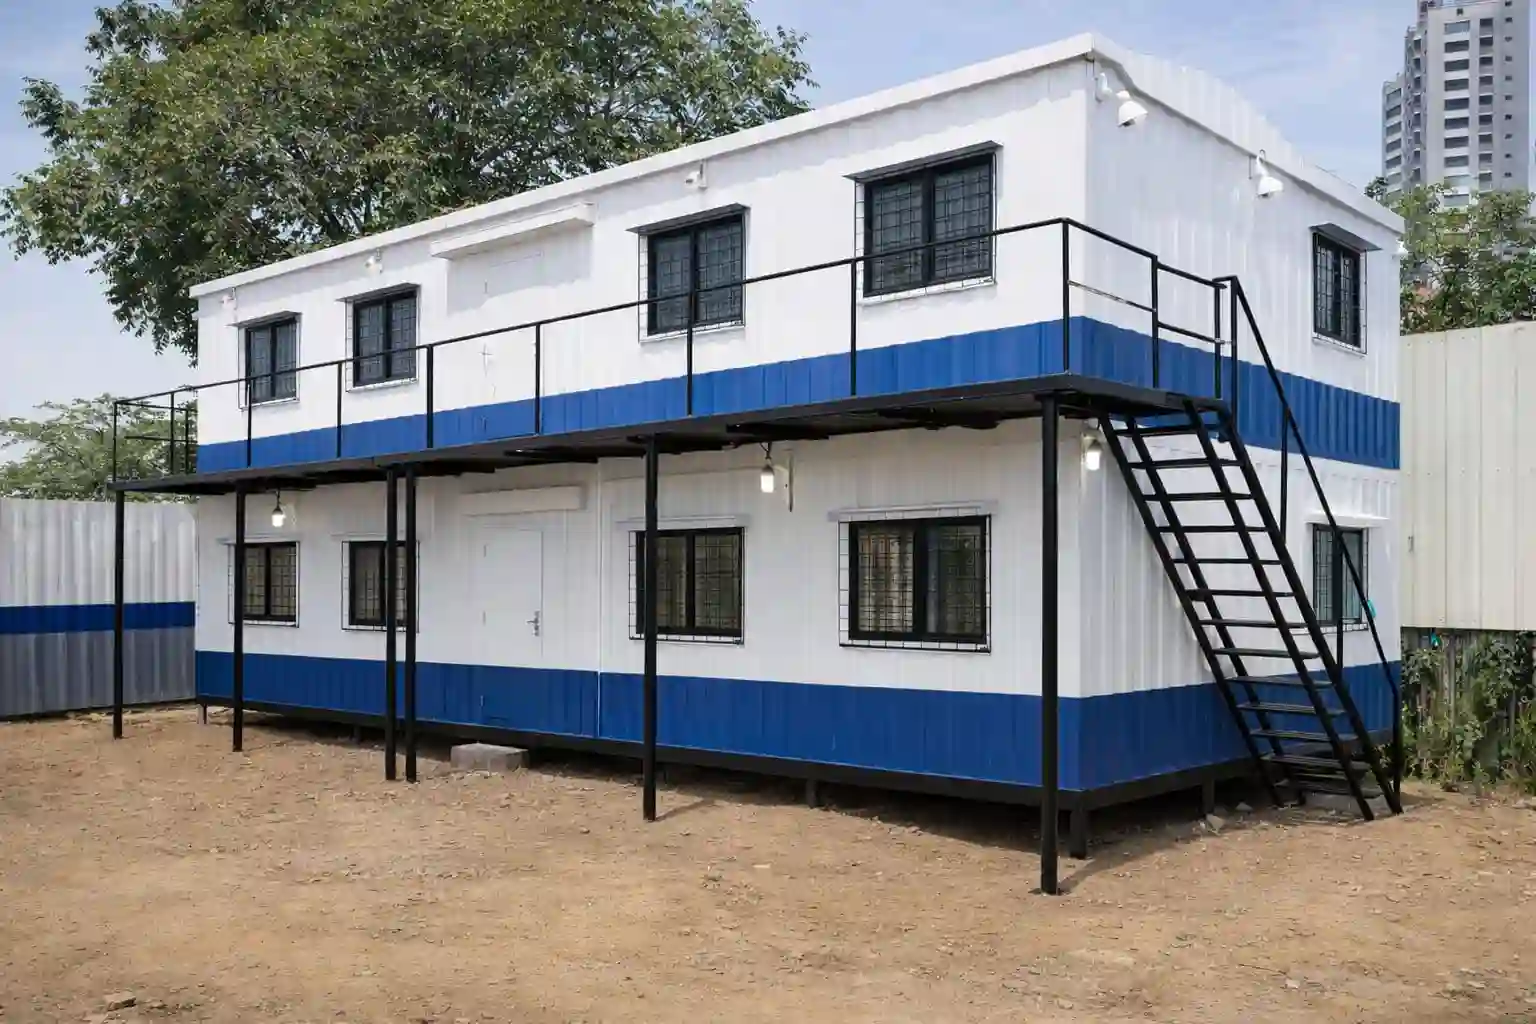
Planning for farm house
A Farm House setup works best when the layout follows the actual workflow. Confirm who will use it, what they need to store or operate, and which utilities must reach the unit.
Prefabricated buildings from Al Misbah are engineered off-site and assembled on-site — reducing construction time, site disruption and weather risk. Suitable for offices, accommodation, canteens, schools and industrial support facilities. The final layout and fit-out depend on intended use, site conditions, occupancy and applicable project requirements.
What to include in your specification
- External dimensions, layout, doors, windows and expected occupancy.
- Structural frame, wall and roof material, insulation and floor finish.
- Electrical points, lighting, ventilation, AC provision or plumbing if needed.
- Transport access, unloading equipment, installation surface and site readiness.
- Quantity, delivery pin code, drawings, BOQ and target delivery date.
Get a project-specific quote
Share the requirements above with Al Misbah Portable Cabin. Price, lead time, transport and installation scope will be confirmed after reviewing the project details.