
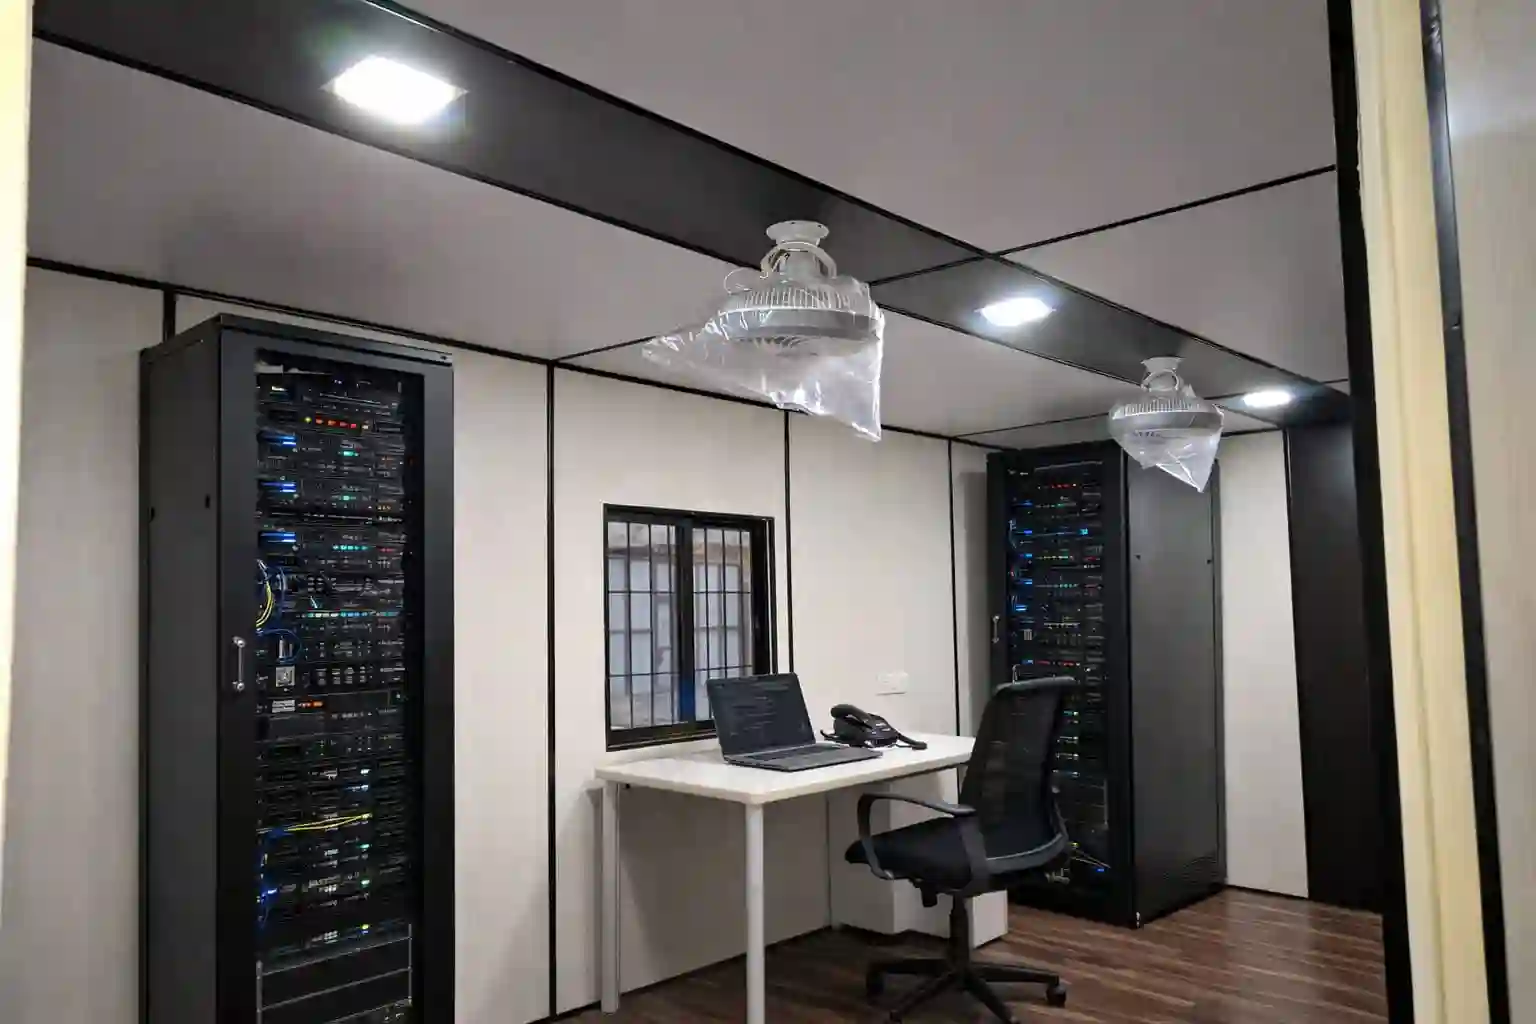
Planning for equipment room
Equipment rooms need enough clearance for installation, inspection and future replacement. List the equipment dimensions, heat output, cable routes, ventilation needs and any access panels before the cabin layout is fixed.
Server and IT cabins provide a controlled environment for on-site servers, network equipment and instruments — with racking, cooling and UPS provisioning. The final layout and fit-out depend on intended use, site conditions, occupancy and applicable project requirements.
What to include in your specification
- External dimensions, layout, doors, windows and expected occupancy.
- Structural frame, wall and roof material, insulation and floor finish.
- Electrical points, lighting, ventilation, AC provision or plumbing if needed.
- Transport access, unloading equipment, installation surface and site readiness.
- Quantity, delivery pin code, drawings, BOQ and target delivery date.
Get a project-specific quote
Share the requirements above with Al Misbah Portable Cabin. Price, lead time, transport and installation scope will be confirmed after reviewing the project details.